Skip main navigation
Sold
  • $868,000

    14391 SE 118th Dr, Clackamas, OR 97015

    6beds
    4,499sqft
    Residential, Single Family Residence
    Built in 1945
    -- sqft lot
    $862,400 Zestimate®
    $193/sqft
    $5,013 Estimated rent

    Home value

    $862,400

    $811,000 - $914,000

    $5,013/mo

    Zestimate® history
    Loading
    Loading...

    Owner options

    List your home for rent

    $5,013/mo

    Rent Zestimate®

    Find your next renter with Zillow Rental Manager. Plus, with online applications, you can quickly screen prospective tenants – for free.

    Learn more

    $5,013/mo

    Rent Zestimate®

    Refinance and save

    $5,244/mo

    Est. payment

    Refinancing to a lower rate could help reduce your monthly payments and save thousands over the life of the loan.

    See today's rates

    $5,244/mo

    Est. payment

    Explore your selling options

    Work with a Zillow partner agent

    Leverage their expertise and Zillow's premium Showcase listings to get your home seen by more buyers.

    Get started

    List with your own agent

    Get your home in front of millions of buyers by listing it on Zillow.

    Learn how to do it

    Sell it yourself

    Take full control of how buyers see your home on Zillow by listing For Sale by Owner (FSBO).

    List your home

    What's special

    Open-concept designLow-maintenance oasisWater featureSeparate sauna roomQuartz tileSoaking tubPremium custom kitchen appliances
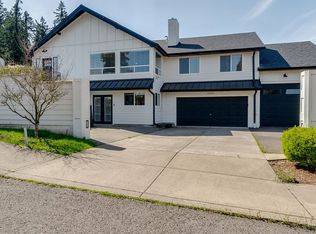
    Step into refined living with this one-of-a-kind, Restoration Hardware-inspired custom home, perfectly situated on a gorgeous corner lot. This stunning designer remodel offers unmatched versatility with three distinct living spaces that can easily be combined into one expansive layout—ideal for multi-generational living, guest quarters, or creative flex spaces.Light pours into the open-concept design, highlighting the exquisite finishes throughout—from quartz tile and designer backsplash to premium custom kitchen appliances and abundant cabinetry. Every detail has been thoughtfully curated to balance luxury and function.Outside, enjoy a serene, low-maintenance oasis complete with a soaking tub and water feature that meanders through the property, creating a spa-like retreat. Fruit trees, garden beds, and a separate sauna room with a shower and commode elevate the outdoor experience even further.And let’s not forget the impossible-to-find five-car garage—perfect for car enthusiasts, hobbyists, or extra storage. With a natural well water source and a brand new roof, you’ll enjoy lower utility costs while living sustainably and beautifully. This is more than a home—it’s a lifestyle.

    Zillow last checked:

    Listing updated:

    Listed by:

    Cassandra Skelley 503-816-1913,

    PDX Dwellings LLC

    Bought with:

    Javier Puga Phillips, 201238382

    Cascade Hasson Sotheby's International Realty

    Source: RMLS (OR),MLS#: 389269893MLS Logo

    Facts & features

    Interior

    Bedrooms & bathrooms
    • Bedrooms: 6
    • Bathrooms: 7
    • Full bathrooms: 5
    • Partial bathrooms: 2
    • Main level bathrooms: 3
    Primary bedroom
    • Features: Bathroom, Hardwood Floors, Tile Floor, Vaulted Ceiling, Walkin Closet, Walkin Shower
    • Level: Main
    Bedroom 2
    • Features: Closet, Wallto Wall Carpet
    • Level: Upper
    Bedroom 3
    • Features: Hardwood Floors, Nook, Closet
    • Level: Upper
    Bedroom 4
    • Level: Lower
    Bedroom 5
    • Features: Laminate Flooring
    • Level: Lower
    Dining room
    • Features: French Doors, Hardwood Floors, Vaulted Ceiling
    • Level: Main
    Family room
    • Features: Exterior Entry, French Doors, Laminate Flooring
    • Level: Lower
    Kitchen
    • Features: Builtin Range, Dishwasher, Gas Appliances, Hardwood Floors, Quartz
    • Level: Main
    Living room
    • Features: Fireplace, Hardwood Floors, Vaulted Ceiling
    • Level: Main
    Heating
    • Forced Air 90, Fireplace(s)
    Cooling
    • Central Air
    Appliances
    • Included: Built-In Range, Dishwasher, Disposal, Free-Standing Range, Gas Appliances, Range Hood, Gas Water Heater
    • Laundry: Laundry Room
    Features
    • Floor 3rd, Soaking Tub, Vaulted Ceiling(s), Closet, Nook, Quartz, Bathroom, Walk-In Closet(s), Walkin Shower
    • Flooring: Hardwood, Tile, Wall to Wall Carpet, Laminate
    • Doors: French Doors
    • Basement: Crawl Space
    • Number of fireplaces: 2
    • Fireplace features: Gas, Outside
    Interior area
    • Total structure area: 4,499
    • Total interior livable area: 4,499 sqft

    Property

    Parking
    • Total spaces: 5
    • Parking features: Driveway, Parking Pad, RV Boat Storage, Garage Door Opener, Attached
    • Attached garage spaces: 5
    • Has uncovered spaces: Yes
    Accessibility
    • Accessibility features: Accessible Doors, Accessible Entrance, Garage On Main, Main Floor Bedroom Bath, Accessibility
    Features
    • Levels: Two
    • Stories: 2
    • Patio & porch: Covered Patio, Deck, Porch
    • Exterior features: Garden, Sauna, Yard, Exterior Entry
    • Fencing: Fenced
    • Has view: Yes
    • View description: Territorial
    Lot
    • Features: Corner Lot, Gentle Sloping, SqFt 10000 to 14999
    Details
    • Additional structures: RVBoatStorage, ToolShed, SeparateLivingQuartersApartmentAuxLivingUnit
    • Parcel number: 05022091

    Construction

    Type & style
    • Home type: SingleFamily
    • Architectural style: Farmhouse
    • Property subtype: Residential, Single Family Residence
    Materials
    • Cement Siding
    • Foundation: Concrete Perimeter
    • Roof: Composition
    Condition
    • Resale
    • New construction: No
    • Year built: 1945

    Utilities & green energy

    • Gas: Gas
    • Sewer: Public Sewer
    • Water: Public

    Community & neighborhood

    Location
    • Region: Clackamas

    Other

    Other facts
    • Listing terms: Cash,Conventional,FHA,VA Loan
    • Road surface type: Paved

    Price history

    DateEventPrice
    10/29/2025Sold$868,000-3.6%$193/sqft
    Source: RMLS (OR) #389269893 Report a problem
    10/3/2025Pending sale$900,000$200/sqft
    Source: RMLS (OR) #389269893 Report a problem
    8/18/2025Price change$900,000-2.2%$200/sqft
    Source: RMLS (OR) #389269893 Report a problem
    7/8/2025Listed for sale$920,000-21.4%$204/sqft
    Source: RMLS (OR) #389269893 Report a problem
    7/15/2021Sold$1,170,000+160%$260/sqft
    Source: RMLS (OR) #21016105 Report a problem
    11/6/2017Sold$450,000$100/sqft
    Source: Public Record Report a problem

    Public tax history

    YearProperty taxesTax assessment
    2025$17,517 +119%$496,689 +28%
    2024$7,998 +12.2%$388,128 +3%
    2023$7,126 +5.7%$376,824 +3%
    2022$6,744 +3.8%$365,849 +3%
    2021$6,498 +3.2%$355,194 +3%
    2020$6,295 -14%$344,849 -13.6%
    2019$7,319 +13.3%$399,131 +3%
    2018$6,461 +6.5%$387,506 +3%
    2017$6,066 +0.6%$376,219 +3%
    2016$6,031 $365,261 +3%
    2015$6,031 +2.9%$354,622 +3%
    2014$5,859 +11.5%$344,293 +3%
    2013$5,256 +1.3%$334,265 +3%
    2012$5,187 +20.5%$324,529 +27.5%
    2011$4,305 +5.8%$254,590 +3%
    2010$4,069 +1.4%$247,175 +2.4%
    2009$4,013 $241,372

    Find assessor info on the county website

    Neighborhood: 97015

    Nearby schools

    GreatSchools rating
    Schools provided by the listing agent
    • Elementary: Sunnyside
    • Middle: Rock Creek
    • High: Clackamas

    Source: RMLS (OR). This data may not be complete. We recommend contacting the local school district to confirm school assignments for this home.

    Get a cash offer in 3 minutes
    Find out how much your home could sell for in as little as 3 minutes with a no-obligation cash offer.
    Estimated market value
    $862,400
    Get a cash offer in 3 minutes
    Find out how much your home could sell for in as little as 3 minutes with a no-obligation cash offer.
    Estimated market value
    $862,400