Welcome to Fairoaks Drive — a sought-after community of just 12 homes set on spacious lots, offering a peaceful setting with convenient access to Sherwood amenities. This custom home, built in 2012, sits on a .93-acre corner lot and offers an exceptional blend of privacy, comfort, and livability. Designed with a timeless Northwest aesthetic, the home features a main-level primary suite, rich hardwood floors, vaulted ceilings, granite surfaces, and generously proportioned living spaces. Upstairs you'll find three bedrooms & hall bath (3rd bedroom could be used a bonus room) Enjoy the convenience of the central vacuum system & abundant storage. Exterior of the home has been freshly painted. Inside the spacious garage you'll find an epoxy floor, a sink & its own central vac. RV or boat parking is on the side of the home & the large shed is perfect for your tools & toys. Enjoy the best of Northwest living with a private backyard that backs to greenspace, creating a peaceful retreat right at home. The covered patio with built-in BBQ is ideal for year-round entertaining, while the spacious lot offers room to relax, garden, or play. The backyard has a fenced area perfect for pets or small children. All just minutes from Old Town Sherwood’s charming shops, restaurants, and community events.
Sold
$1,175,000
14391 SW Fairoaks Dr, Sherwood, OR 97140
4beds
2,695sqft
Residential, Single Family Residence
Built in 2012
0.93 Acres Lot
$1,181,000 Zestimate®
$436/sqft
$3,967 Estimated rent
Home value
$1,181,000
$1.12M - $1.25M
$3,967/mo
Zestimate® history
Owner options
List your home for rent
$3,967/mo
Rent Zestimate®
Find your next renter with Zillow Rental Manager. Plus, with online applications, you can quickly screen prospective tenants – for free.
$3,967/mo
Rent Zestimate®
Refinance and save
$5,780/mo
Est. payment
Refinancing to a lower rate could help reduce your monthly payments and save thousands over the life of the loan.
$5,780/mo
Est. payment
Explore your selling options
Work with a Zillow partner agent
Leverage their expertise and Zillow's premium Showcase listings to get your home seen by more buyers.
Get startedList with your own agent
Get your home in front of millions of buyers by listing it on Zillow.
Learn how to do itSell it yourself
Take full control of how buyers see your home on Zillow by listing For Sale by Owner (FSBO).
List your homeWhat's special
Generously proportioned living spacesCentral vacuum systemAbundant storageVaulted ceilingsGranite surfacesMain-level primary suiteRich hardwood floors
Zillow last checked:
Listing updated:
Listed by:
Kathy Kollas 503-866-2068,
Navigate The Way Home, LLC
Bought with:
Rick Brainard, 201112098
Premiere Property Group, LLC
Source: RMLS (OR),MLS#: 585103130
Facts & features
Interior
Bedrooms & bathrooms
- Bedrooms: 4
- Bathrooms: 3
- Full bathrooms: 2
- Partial bathrooms: 1
- Main level bathrooms: 2
Rooms
- Room types: Bedroom 4, Office, Laundry, Bedroom 2, Bedroom 3, Dining Room, Family Room, Kitchen, Living Room, Primary Bedroom
Primary bedroom
- Features: Ceiling Fan, Closet Organizer, Sliding Doors, Marble, Shower, Soaking Tub, Suite, Tile Floor, Walkin Closet, Wallto Wall Carpet
- Level: Main
- Area: 225
- Dimensions: 15 x 15
Bedroom 2
- Features: Closet Organizer, Double Closet, Wallto Wall Carpet
- Level: Upper
- Area: 154
- Dimensions: 14 x 11
Bedroom 3
- Features: Closet, Wallto Wall Carpet
- Level: Upper
- Area: 168
- Dimensions: 14 x 12
Bedroom 4
- Features: Closet, Wallto Wall Carpet
- Level: Upper
- Area: 294
- Dimensions: 21 x 14
Dining room
- Features: Hardwood Floors, Patio, Sliding Doors
- Level: Main
- Area: 143
- Dimensions: 13 x 11
Kitchen
- Features: Dishwasher, Disposal, Gas Appliances, Hardwood Floors, Microwave, Free Standing Range, Free Standing Refrigerator, Granite
- Level: Main
- Area: 154
- Width: 11
Office
- Features: Builtin Features, French Doors, Wallto Wall Carpet
- Level: Main
- Area: 140
- Dimensions: 14 x 10
Heating
- Forced Air
Cooling
- Central Air
Appliances
- Included: Built In Oven, Dishwasher, Disposal, Free-Standing Gas Range, Gas Appliances, Microwave, Plumbed For Ice Maker, Stainless Steel Appliance(s), Washer/Dryer, Free-Standing Range, Free-Standing Refrigerator, Gas Water Heater
- Laundry: Laundry Room
Features
- Ceiling Fan(s), Central Vacuum, Granite, High Ceilings, Marble, Soaking Tub, Vaulted Ceiling(s), Closet, Built-in Features, Sink, Closet Organizer, Double Closet, Shower, Suite, Walk-In Closet(s), Tile
- Flooring: Hardwood, Vinyl, Wall to Wall Carpet, Tile
- Doors: French Doors, Sliding Doors
- Windows: Double Pane Windows, Vinyl Frames
- Basement: Crawl Space
- Number of fireplaces: 1
- Fireplace features: Gas
Interior area
- Total structure area: 2,695
- Total interior livable area: 2,695 sqft
Property
Parking
- Total spaces: 3
- Parking features: Driveway, RV Access/Parking, Garage Door Opener, Attached
- Attached garage spaces: 3
- Has uncovered spaces: Yes
Accessibility
- Accessibility features: Main Floor Bedroom Bath, Utility Room On Main, Accessibility
Features
- Levels: Two
- Stories: 2
- Patio & porch: Covered Patio, Patio, Porch
- Exterior features: Built-in Barbecue, Fire Pit, Garden, RV Hookup, Yard
- Has view: Yes
- View description: Trees/Woods
Lot
- Size: 0.93 Acres
- Features: Corner Lot, Gentle Sloping, Level, Sprinkler, SqFt 20000 to Acres1
Details
- Additional structures: CoveredArena, RVHookup, ToolShed
- Parcel number: R2007012
Construction
Type & style
- Home type: SingleFamily
- Architectural style: Craftsman
- Property subtype: Residential, Single Family Residence
Materials
- Cement Siding, Shake Siding
- Roof: Composition
Condition
- Resale
- New construction: No
- Year built: 2012
Utilities & green energy
- Gas: Gas
- Sewer: Public Sewer
- Water: Public
- Utilities for property: Cable Connected
Community & HOA
HOA
- Has HOA: No
Location
- Region: Sherwood
Financial & listing details
- Price per square foot: $436/sqft
- Tax assessed value: $925,800
- Annual tax amount: $9,254
- Date on market: 3/18/2026
- Cumulative days on market: 6 days
- Listing terms: Cash,Conventional,FHA,VA Loan
- Road surface type: Paved
Price history
| Date | Event | Price |
|---|---|---|
| 4/28/2026 | Sold | $1,175,000-0.8%$436/sqft |
Source:  RMLS (OR) #585103130 Report a problem RMLS (OR) #585103130 Report a problem | ||
| 3/25/2026 | Pending sale | $1,185,000$440/sqft |
Source: RMLS (OR) #585103130 Report a problem | ||
| 3/18/2026 | Listed for sale | $1,185,000+547.5%$440/sqft |
Source: RMLS (OR) #585103130 Report a problem | ||
| 5/23/2012 | Sold | $183,000-7.3%$68/sqft |
Source: RMLS (OR) #11549259 Report a problem | ||
| 12/7/2011 | Price change | $197,500-10.2%$73/sqft |
Source: The Hasson Company #11549259 Report a problem | ||
| 11/28/2011 | Price change | $219,900-63.2%$82/sqft |
Source: The Hasson Company #11549259 Report a problem | ||
| 7/16/2011 | Price change | $598,000+171.9%$222/sqft |
Source: The Hasson Company #11549259 Report a problem | ||
| 7/14/2011 | Price change | $219,900-63.2%$82/sqft |
Source: John L. Scott Real Estate #10022631 Report a problem | ||
| 7/10/2011 | Price change | $598,000+171.9%$222/sqft |
Source: The Hasson Company #11657393 Report a problem | ||
| 2/11/2011 | Listed for sale | $219,900$82/sqft |
Source: John L. Scott Real Estate #10022631 Report a problem | ||
Public tax history
| Year | Property taxes | Tax assessment |
|---|---|---|
| 2025 | $9,254 +3.8% | $467,740 +3% |
| 2024 | $8,916 +2.4% | $454,120 +3% |
| 2023 | $8,702 +11.8% | $440,900 +3% |
| 2022 | $7,786 +1.3% | $428,060 |
| 2021 | $7,685 +1.7% | -- |
| 2020 | $7,558 +1.9% | $403,500 +3% |
| 2019 | $7,414 +3.1% | $391,750 |
| 2018 | $7,190 | $391,750 +6.1% |
| 2017 | $7,190 +6.1% | $369,270 +3% |
| 2016 | $6,779 | $358,520 +3% |
| 2015 | $6,779 +5.3% | $348,080 +3% |
| 2014 | $6,441 +3.1% | $337,950 +3% |
| 2013 | $6,250 +326.3% | $328,110 +323.3% |
| 2012 | $1,466 +2.8% | $77,520 -45% |
| 2011 | $1,426 +2.2% | $140,890 -13.1% |
| 2010 | $1,396 +2.5% | $162,110 -21.1% |
| 2009 | $1,362 +5.2% | $205,590 -8.7% |
| 2008 | $1,295 +0.8% | $225,170 |
| 2007 | $1,285 +19% | $225,170 -29.1% |
| 2006 | $1,080 +0.7% | $317,480 +108.4% |
| 2005 | $1,072 +1.1% | $152,320 +14.9% |
| 2004 | $1,061 +1.4% | $132,520 +8.7% |
| 2003 | $1,047 +1.8% | $121,960 +15.5% |
| 2002 | $1,028 +0.9% | $105,600 +5.1% |
| 2001 | $1,019 +9.6% | $100,500 +7.2% |
| 2000 | $930 | $93,750 |
Find assessor info on the county website
Neighborhood: 97140
Nearby homes
- $1,048,3005 bd5 ba4k sqft14410 SW Fairoaks Dr, Sherwood, OR 97140Off Market
- $434,470-- bd-- ba-- sqft14345 SW Fairoaks Dr, Sherwood, OR 97140Off Market
- $885,5003 bd2 ba2.4k sqft14435 SW Fairoaks Dr, Sherwood, OR 97140Off Market
- $837,4003 bd3 ba2.1k sqft22520 SW Fairoaks Ct, Sherwood, OR 97140Off Market
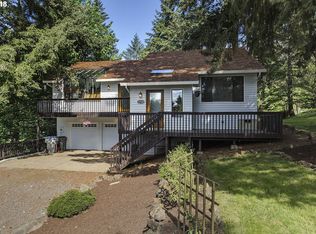
- $807,5004 bd2 ba2.1k sqft14340 SW Fairoaks Dr, Sherwood, OR 97140Off Market
- $993,4004 bd3 ba3.7k sqft22515 SW Fairoaks Ct, Sherwood, OR 97140Off Market
- $1,140,2005 bd4 ba4.4k sqft22500 SW Fairoaks Ct, Sherwood, OR 97140Off Market
- $766,5003 bd3 ba1.9k sqft14490 SW Fairoaks Dr, Sherwood, OR 97140Off Market
Nearby schools
GreatSchools rating
- 8/10Hawks View Elementary SchoolGrades: PK-5Distance: 0.9 mi
- 9/10Sherwood Middle SchoolGrades: 6-8Distance: 1.3 mi
- 10/10Sherwood High SchoolGrades: 9-12Distance: 2.3 mi
Schools provided by the listing agent
- Elementary: Hawks View
- Middle: Sherwood
- High: Sherwood
Source: RMLS (OR). This data may not be complete. We recommend contacting the local school district to confirm school assignments for this home.
Get a cash offer in 3 minutes
Find out how much your home could sell for in as little as 3 minutes with a no-obligation cash offer.
Estimated market value
$1,181,000
Get a cash offer in 3 minutes
Find out how much your home could sell for in as little as 3 minutes with a no-obligation cash offer.
Estimated market value
$1,181,000
- Oregon
- Washington County
- Sherwood
- 97140
- 14391 SW Fairoaks Dr
Nearby cities
Nearby zip codes
Other Sherwood Topics
