OPEN HOUSE CANCELLED FOR SATURDAY 5/23 1PM-3PM! SELLERS HAVE ACCEPTED AN OFFER. Extremely unique colonial in sought after Sequoia Farms. This 5BR/3.5BA is one of the largest floor plan models built. More photos are coming. Two story foyer, kitchen w/island with adjoining family room, formal dining room, formal living room, rec room + 5th bedroom + full; bathroom + wet bar + theater room in basement over (over 1600 sqft on bsmt lvl), 4BR's and 2 more full BA's on upper level. 2 car garage w/attic storage, expansive deck for entertaining, large rear yard. Plentiful upgrades throughout entire house!! And last but not least, take advantage of the Sequoia Farms neighborhood pool & tennis plus a superb park & walking trail!! This rare home has it all, don't miss out on this extraordinary opportunity to own one of biggest & best in Sequoia Farms!
Sold for $1,000,000
$1,000,000
14392 Flourcastle Ct, Centreville, VA 20120
5beds
4,487sqft
Single Family Residence
Built in 1988
8,560 Square Feet Lot
$1,003,900 Zestimate®
$223/sqft
$4,681 Estimated rent
Home value
$1,003,900
$944,000 - $1.06M
$4,681/mo
Zestimate® history
Owner options
List your home for rent
$4,681/mo
Rent Zestimate®
Find your next renter with Zillow Rental Manager. Plus, with online applications, you can quickly screen prospective tenants – for free.
$4,681/mo
Rent Zestimate®
Refinance and save
$7,023/mo
Est. payment
Refinancing to a lower rate could help reduce your monthly payments and save thousands over the life of the loan.
$7,023/mo
Est. payment
Explore your selling options
Work with a Zillow partner agent
Leverage their expertise and Zillow's premium Showcase listings to get your home seen by more buyers.
Get startedList with your own agent
Get your home in front of millions of buyers by listing it on Zillow.
Learn how to do itSell it yourself
Take full control of how buyers see your home on Zillow by listing For Sale by Owner (FSBO).
List your homeWhat's special
Adjoining family roomRec roomWet barLarge rear yardTwo story foyerExpansive deck for entertainingFormal dining room
Zillow last checked:
Listing updated:
Listed by:
Mr. Joel Mack 703-231-9785,
Axis Real Estate
Bought with:
Phuong Tran, 0255222424
Corcoran McEnearney
Source: Bright MLS,MLS#: VAFX2312620
Facts & features
Interior
Bedrooms & bathrooms
- Bedrooms: 5
- Bathrooms: 4
- Full bathrooms: 3
- 1/2 bathrooms: 1
- Main level bathrooms: 1
Basement
- Area: 1767
Heating
- Forced Air, Natural Gas
Cooling
- Central Air, Ceiling Fan(s), Electric
Appliances
- Included: Microwave, Dishwasher, Disposal, Dryer, Extra Refrigerator/Freezer, Ice Maker, Oven, Oven/Range - Gas, Refrigerator, Stainless Steel Appliance(s), Washer, Water Heater, Water Treat System, Gas Water Heater
- Laundry: Washer In Unit, Dryer In Unit
Features
- Ceiling Fan(s), Chair Railings, Crown Molding, Family Room Off Kitchen, Floor Plan - Traditional, Formal/Separate Dining Room, Kitchen Island, Upgraded Countertops, Other, Dry Wall
- Flooring: Carpet, Wood, Ceramic Tile
- Windows: Window Treatments
- Basement: Full
- Number of fireplaces: 1
- Fireplace features: Brick, Glass Doors, Screen
Interior area
- Total structure area: 4,643
- Total interior livable area: 4,487 sqft
- Finished area above ground: 2,876
- Finished area below ground: 1,611
Property
Parking
- Total spaces: 2
- Parking features: Garage Door Opener, Garage Faces Front, Storage, Asphalt, Attached, Driveway
- Attached garage spaces: 2
- Has uncovered spaces: Yes
Accessibility
- Accessibility features: Accessible Electrical and Environmental Controls
Features
- Levels: Two
- Stories: 2
- Patio & porch: Deck
- Exterior features: Lighting
- Pool features: Community
Lot
- Size: 8,560 Square Feet
Details
- Additional structures: Above Grade, Below Grade
- Parcel number: 0541 11090003
- Zoning: 131
- Special conditions: Standard
Construction
Type & style
- Home type: SingleFamily
- Architectural style: Colonial
- Property subtype: Single Family Residence
Materials
- Aluminum Siding
- Foundation: Concrete Perimeter
- Roof: Asphalt
Condition
- Excellent
- New construction: No
- Year built: 1988
Utilities & green energy
- Sewer: Public Sewer
- Water: Public
- Utilities for property: Cable Connected, Electricity Available, Natural Gas Available
Community & HOA
Community
- Subdivision: Sequoia Farms
HOA
- Has HOA: Yes
- Amenities included: Pool, Clubhouse, Jogging Path, Tennis Court(s), Other
- Services included: Management, Pool(s), Reserve Funds, Other
- HOA fee: $826 annually
- HOA name: SEQUOIA FARMS
Location
- Region: Centreville
Financial & listing details
- Price per square foot: $223/sqft
- Tax assessed value: $844,590
- Annual tax amount: $9,303
- Date on market: 5/21/2026
- Listing agreement: Exclusive Right To Sell
- Inclusions: Secondary Refrigerator In Garage, Wet Bar Refrigerator In Basement, Baby Grand Piano, Pool Table And Acceessories, Desk In Office, Shelving Units
- Ownership: Fee Simple
Price history
| Date | Event | Price |
|---|---|---|
| 6/4/2026 | Sold | $1,000,000+1.5%$223/sqft |
Source:  Bright MLS #VAFX2312620 Report a problem Bright MLS #VAFX2312620 Report a problem | ||
| 5/22/2026 | Pending sale | $985,000$220/sqft |
Source: Bright MLS #VAFX2312620 Report a problem | ||
| 5/21/2026 | Listed for sale | $985,000+81.1%$220/sqft |
Source: Bright MLS #VAFX2312620 Report a problem | ||
| 9/7/2023 | Listing removed | -- |
Source: Zillow Rentals Report a problem | ||
| 9/5/2023 | Listed for rent | $3,500$1/sqft |
Source: Zillow Rentals Report a problem | ||
| 9/5/2023 | Listing removed | -- |
Source: Zillow Rentals Report a problem | ||
| 8/17/2023 | Listed for rent | $3,500+18.6%$1/sqft |
Source: Zillow Rentals Report a problem | ||
| 5/26/2020 | Listing removed | $2,950$1/sqft |
Source: Coldwell Banker Residential Brokerage #VAFX1126482 Report a problem | ||
| 5/5/2020 | Listed for rent | $2,950+3.5%$1/sqft |
Source: Coldwell Banker Residential Brokerage #VAFX1126482 Report a problem | ||
| 7/10/2017 | Listing removed | $2,850$1/sqft |
Source: Zillow Rental Network Report a problem | ||
| 5/31/2017 | Listed for rent | $2,850$1/sqft |
Source: Zillow Rental Network Report a problem | ||
| 6/17/2014 | Listing removed | $2,850$1/sqft |
Source: AG Capital Realty, INC #FX8372899 Report a problem | ||
| 6/10/2014 | Listed for rent | $2,850$1/sqft |
Source: AG Capital Realty, INC #FX8372899 Report a problem | ||
| 5/28/2010 | Sold | $544,000-1.1%$121/sqft |
Source: Public Record Report a problem | ||
| 4/24/2010 | Listed for sale | $549,900+18.6%$123/sqft |
Source: NRT MidAtlantic #FX7316603 Report a problem | ||
| 8/26/2003 | Sold | $463,500+90%$103/sqft |
Source: Public Record Report a problem | ||
| 3/25/1994 | Sold | $244,000$54/sqft |
Source: Public Record Report a problem | ||
Public tax history
| Year | Property taxes | Tax assessment |
|---|---|---|
| 2025 | $9,303 +7.9% | $804,730 +8.1% |
| 2024 | $8,623 +2.7% | $744,350 |
| 2023 | $8,400 +6.7% | $744,350 +8.1% |
| 2022 | $7,870 | $688,270 +14.4% |
| 2021 | -- | $601,430 +4.6% |
| 2020 | $6,807 +4.5% | $575,120 +4.5% |
| 2019 | $6,512 +2.9% | $550,200 +2.9% |
| 2018 | $6,329 +5.3% | $534,770 +3.3% |
| 2017 | $6,010 +0.2% | $517,640 |
| 2016 | $5,997 +3.8% | $517,640 |
| 2015 | $5,777 +4.4% | $517,640 +4.2% |
| 2014 | $5,534 | $496,960 +9.4% |
| 2013 | -- | $454,200 |
| 2012 | -- | $454,200 +0.3% |
| 2011 | -- | $452,870 +3.5% |
| 2010 | -- | $437,500 -8.2% |
| 2009 | -- | $476,350 -8.3% |
| 2008 | -- | $519,460 -11.9% |
| 2007 | -- | $589,350 +62.9% |
| 2003 | -- | $361,810 +7.4% |
| 2002 | -- | $336,810 +21% |
| 2001 | -- | $278,355 |
Find assessor info on the county website
Neighborhood: 20120
Nearby homes
- $817,3004 bd3 ba2.3k sqft14394 Flourcastle Ct, Centreville, VA 20120Off Market
- $821,4004 bd4 ba2.7k sqft14390 Flourcastle Ct, Centreville, VA 20120Off Market
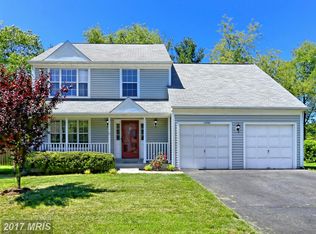
- $789,4004 bd3 ba2.1k sqft14393 Flourcastle Ct, Centreville, VA 20120Off Market
- $821,6004 bd3 ba2.3k sqft14396 Flourcastle Ct, Centreville, VA 20120Off Market
- $776,0004 bd2 ba2.1k sqft14388 Flourcastle Ct, Centreville, VA 20120Off Market
- $805,1004 bd3 ba2.3k sqft14391 Flourcastle Ct, Centreville, VA 20120Off Market
- $793,7004 bd3 ba2.1k sqft14395 Flourcastle Ct, Centreville, VA 20120Off Market
- $859,3004 bd4 ba3.1k sqft5399 Sequoia Farms Dr, Centreville, VA 20120Off Market
Nearby schools
GreatSchools rating
- 7/10Cub Run Elementary SchoolGrades: PK-6Distance: 1 mi
- 6/10Stone Middle SchoolGrades: 7-8Distance: 0.8 mi
- 5/10Westfield High SchoolGrades: 9-12Distance: 2.1 mi
Schools provided by the listing agent
- High: Westfield
- District: Fairfax County Public Schools
Source: Bright MLS. This data may not be complete. We recommend contacting the local school district to confirm school assignments for this home.
Get a cash offer in 3 minutes
Find out how much your home could sell for in as little as 3 minutes with a no-obligation cash offer.
Estimated market value
$1,003,900
Get a cash offer in 3 minutes
Find out how much your home could sell for in as little as 3 minutes with a no-obligation cash offer.
Estimated market value
$1,003,900
- Virginia
- Fairfax County
- Centreville
- 20120
- 14392 Flourcastle Ct
Nearby cities
Nearby neighborhoods
Nearby zip codes
Other Centreville Topics
