Welcome to your spectacular new Pratt custom built home! Your entry greets you and your guests with gleaming wood floors, open concept main level and breathtaking views of your home. Wood accents catch your eye as you take in the main level living space with an abundance of natural light, custom built-ins and a cozy gas fireplace. As you head towards the dining room you get a spectacular view of your backyard and mature trees that line your property. The dining room is open to the kitchen making serving meals and entertaining a breeze. The kitchen is a homeowner's dream with stunning backsplash and light fixture, additional seating at the center island, and an abundance of cabinet space to house pantry items and small kitchen appliances. The kitchen window lets in more natural light and makes the stainless steel appliances shine. Mudroom access off the kitchen makes bringing groceries in as easy as pie. Bonus room, currently set us as an office, off the kitchen is the perfect place to get some work done. Upstairs, you have three large bedrooms including the primary suite as well as the laundry room and full bath. Primary suite includes a private, full bath with soaker tub and walk-in, tiled shower as well as a walk-in closet. Dual vanities round out your private oasis. Your walkout lower level features a generous family room and also includes the fourth bedroom and three-quarter bath. Sunlight streams through this floor of the home as well! The sizable three car garage rounds out the home and gives you plenty of space for vehicles and yard maintenance items. The neighborhood includes a park in the center for your enjoyment! Close to all the Twin Cities has to offer, this location in Hugo is the perfect spot for your new dream home!
Closed
$575,000
14392 Poets Grn N, Hugo, MN 55038
4beds
3,060sqft
Single Family Residence
Built in 2011
0.32 Acres Lot
$591,300 Zestimate®
$188/sqft
$3,489 Estimated rent
Home value
$591,300
$562,000 - $627,000
$3,489/mo
Zestimate® history
Owner options
List your home for rent
$3,489/mo
Rent Zestimate®
Find your next renter with Zillow Rental Manager. Plus, with online applications, you can quickly screen prospective tenants – for free.
$3,489/mo
Rent Zestimate®
Refinance and save
$3,788/mo
Est. payment
Refinancing to a lower rate could help reduce your monthly payments and save thousands over the life of the loan.
$3,788/mo
Est. payment
Explore your selling options
Work with a Zillow partner agent
Leverage their expertise and Zillow's premium Showcase listings to get your home seen by more buyers.
Get startedList with your own agent
Get your home in front of millions of buyers by listing it on Zillow.
Learn how to do itSell it yourself
Take full control of how buyers see your home on Zillow by listing For Sale by Owner (FSBO).
List your homeWhat's special
Zillow last checked:
Listing updated:
Listed by:
Michael Floyd 612-709-5767,
eXp Realty
Bought with:
Dan Linder
eXp Realty
Source: NorthstarMLS as distributed by MLS GRID,MLS#: 6579191
Facts & features
Interior
Bedrooms & bathrooms
- Bedrooms: 4
- Bathrooms: 4
- Full bathrooms: 2
- 3/4 bathrooms: 1
- 1/2 bathrooms: 1
Bedroom
- Level: Upper
- Area: 169 Square Feet
- Dimensions: 13 x 13
Bedroom 2
- Level: Upper
- Area: 156 Square Feet
- Dimensions: 13 x 12
Bedroom 3
- Level: Upper
- Area: 156 Square Feet
- Dimensions: 13 x 12
Bedroom 4
- Level: Lower
Deck
- Level: Main
- Area: 143 Square Feet
- Dimensions: 13 x 11
Dining room
- Level: Main
- Area: 165 Square Feet
- Dimensions: 15 x 11
Family room
- Level: Lower
Garage
- Level: Main
- Area: 768 Square Feet
- Dimensions: 32 x 24
Kitchen
- Level: Main
- Area: 195 Square Feet
- Dimensions: 15 x 13
Laundry
- Level: Upper
- Area: 63 Square Feet
- Dimensions: 9 x 7
Living room
- Level: Main
- Area: 320 Square Feet
- Dimensions: 20 x 16
Other
- Level: Main
- Area: 48 Square Feet
- Dimensions: 8 x 6
Porch
- Level: Main
- Area: 84 Square Feet
- Dimensions: 14 x 6
Heating
- Forced Air
Cooling
- Central Air
Appliances
- Included: Dishwasher, Disposal, Dryer, Gas Water Heater, Microwave, Range, Refrigerator, Washer
- Laundry: Laundry Room, Upper Level
Features
- Basement: Egress Window(s),Finished,Full,Walk-Out Access
- Number of fireplaces: 1
- Fireplace features: Gas, Living Room
Interior area
- Total structure area: 3,060
- Total interior livable area: 3,060 sqft
- Finished area above ground: 2,060
- Finished area below ground: 1,000
Property
Parking
- Total spaces: 3
- Parking features: Attached, Asphalt
- Attached garage spaces: 3
- Details: Garage Dimensions (32 x 24)
Accessibility
- Accessibility features: None
Features
- Levels: Two
- Stories: 2
- Patio & porch: Deck, Front Porch
Lot
- Size: 0.32 Acres
- Dimensions: 146 x 36 x 14 x 122 x 98 x 74
- Features: Corner Lot, Tree Coverage - Medium
Details
- Foundation area: 1100
- Parcel number: 1903121320006
- Zoning description: Residential-Single Family
Construction
Type & style
- Home type: SingleFamily
- Property subtype: Single Family Residence
Materials
- Roof: Asphalt
Condition
- New construction: No
- Year built: 2011
Utilities & green energy
- Electric: Circuit Breakers
- Gas: Natural Gas
- Sewer: City Sewer/Connected
- Water: City Water/Connected
Community & HOA
Community
- Subdivision: Victor Gardens
HOA
- Has HOA: Yes
- Services included: Professional Mgmt, Recreation Facility, Sanitation, Shared Amenities
- HOA fee: $217 quarterly
- HOA name: Associa MN
- HOA phone: 763-225-6400
Location
- Region: Hugo
Financial & listing details
- Price per square foot: $188/sqft
- Tax assessed value: $468,600
- Annual tax amount: $5,556
- Date on market: 9/2/2024
- Cumulative days on market: 39 days
Price history
| Date | Event | Price |
|---|---|---|
| 11/15/2024 | Sold | $575,000-0.8%$188/sqft |
Source:  NorthstarMLS as distributed by MLS GRID #6579191 Report a problem NorthstarMLS as distributed by MLS GRID #6579191 Report a problem | ||
| 10/11/2024 | Pending sale | $579,900$190/sqft |
Source: NorthstarMLS as distributed by MLS GRID #6579191 Report a problem | ||
| 10/4/2024 | Price change | $579,900-3.3%$190/sqft |
Source: NorthstarMLS as distributed by MLS GRID #6579191 Report a problem | ||
| 9/22/2024 | Price change | $599,900-4%$196/sqft |
Source: NorthstarMLS as distributed by MLS GRID #6579191 Report a problem | ||
| 9/2/2024 | Listed for sale | $624,900+21.3%$204/sqft |
Source: NorthstarMLS as distributed by MLS GRID #6579191 Report a problem | ||
| 12/21/2021 | Sold | $515,000-1.9%$168/sqft |
Source: NorthstarMLS as distributed by MLS GRID #6117356 Report a problem | ||
| 12/3/2021 | Pending sale | $524,999$172/sqft |
Source: NorthstarMLS as distributed by MLS GRID #6117356 Report a problem | ||
| 11/11/2021 | Price change | $524,999-0.9%$172/sqft |
Source: NorthstarMLS as distributed by MLS GRID #6117356 Report a problem | ||
| 10/22/2021 | Listed for sale | $529,999+50.1%$173/sqft |
Source: NorthstarMLS as distributed by MLS GRID #6117356 Report a problem | ||
| 8/23/2011 | Sold | $353,008+2.6%$115/sqft |
Source: Public Record Report a problem | ||
| 2/18/2011 | Sold | $344,002$112/sqft |
Source: Agent Provided Report a problem | ||
Public tax history
| Year | Property taxes | Tax assessment |
|---|---|---|
| 2025 | $5,550 -0.1% | $464,200 -5.7% |
| 2024 | $5,556 -4.8% | $492,400 -3% |
| 2023 | $5,836 +10% | $507,600 +20.2% |
| 2022 | $5,304 +0.1% | $422,300 |
| 2021 | $5,300 -3% | $422,300 +2.2% |
| 2020 | $5,464 | $413,400 |
| 2019 | $5,464 | $413,400 +3.2% |
| 2018 | $5,464 +13.7% | $400,400 +0.8% |
| 2017 | $4,804 +3.3% | $397,200 +4.3% |
| 2016 | $4,652 +1% | $380,700 -3.4% |
| 2015 | $4,604 | $393,900 +17.9% |
| 2013 | $4,604 +675.1% | $334,200 +3% |
| 2012 | $594 | $324,400 +672.4% |
| 2011 | $594 -43.9% | $42,000 -48.7% |
| 2010 | $1,058 +1.5% | $81,900 |
| 2009 | $1,042 -7.3% | -- |
| 2008 | $1,124 +23.2% | -- |
| 2007 | $912 +8.8% | -- |
| 2006 | $838 +17.4% | -- |
| 2005 | $714 +49.4% | -- |
| 2004 | $478 | -- |
Find assessor info on the county website
Neighborhood: 55038
Nearby homes
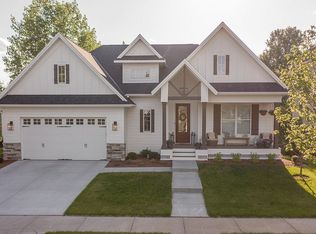
- $689,6004 bd3 ba3k sqft14362 Poets Grn N, Hugo, MN 55038Off Market
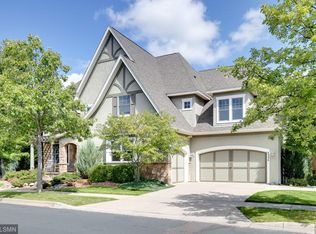
- $730,7004 bd4 ba3.8k sqft4354 Victor Hugo Blvd N, Hugo, MN 55038Off Market
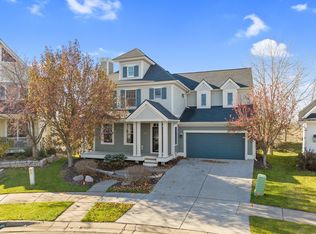
- $582,5004 bd4 ba3.5k sqft14348 Poets Grn N, Hugo, MN 55038Sold
- $642,9004 bd4 ba3.8k sqft14336 Poets Grn N, Hugo, MN 55038Off Market
- $681,6003 bd3 ba1.7k sqft4368 Victor Hugo Blvd N, Hugo, MN 55038Off Market
- $636,2004 bd4 ba3.2k sqft14322 Garden Way N, Hugo, MN 55038Off Market
- $650,2004 bd4 ba3.4k sqft14351 Garden Way N, Hugo, MN 55038Off Market
- $597,1004 bd3 ba2.6k sqft14341 Garden Way N, Hugo, MN 55038Off Market
Nearby schools
GreatSchools rating
- 7/10Oneka Elementary SchoolGrades: PK-5Distance: 1.3 mi
- 6/10Central Middle SchoolGrades: 6-8Distance: 4.8 mi
- NAWhite Bear Lake Area High SchoolGrades: 9-12Distance: 4.5 mi
Get a cash offer in 3 minutes
Find out how much your home could sell for in as little as 3 minutes with a no-obligation cash offer.
Estimated market value
$591,300
Get a cash offer in 3 minutes
Find out how much your home could sell for in as little as 3 minutes with a no-obligation cash offer.
Estimated market value
$591,300
- Minnesota
- Washington County
- Hugo
- 55038
- 14392 Poets Grn N
Nearby cities
Nearby zip codes
Other Hugo Topics
