Step into easy, low-maintenance living with this 2bedroom/2bath patio villa featuring a spacious open-concept layout and desirable main-level living. The light-filled living and dining areas flow seamlessly into a stylish kitchen w/corian countertops and ample cabinetry, perfect for everyday comfort and entertaining. Large living room w/hearth room is perfect for cozy nights watching HGTV;). A dedicated formal dining is ideal for hosting family and friend gatherings. Retreat to the primary suite w/a private bathroom w/double vanity, large tub, tiled shower and generous walk-in closet. Second bedroom on main level w/private bath is also perfect for an office. The large unfinished basement provides endless potential--design your dream space whether it's a home theater, gym, office or guest retreat. Enjoy morning coffee or evening relaxation on the private patio. Additional features include tile roof, oversized 2-car garage and a location in a quiet, well-kept community. Move-in ready with room to make it truly yours!! **Information deemed reliable but not guaranteed. Buyer and buyer's agent to verify measurements. POA has never lived in the property but has filled out Seller's Disclosure to the best of her ability.**
Sold
Price Unknown
14393 S Cody St, Olathe, KS 66062
2beds
1,966sqft
Villa
Built in 2003
8,707 Square Feet Lot
$482,900 Zestimate®
$--/sqft
$2,479 Estimated rent
Home value
$482,900
$449,000 - $517,000
$2,479/mo
Zestimate® history
Owner options
List your home for rent
$2,479/mo
Rent Zestimate®
Find your next renter with Zillow Rental Manager. Plus, with online applications, you can quickly screen prospective tenants – for free.
$2,479/mo
Rent Zestimate®
Refinance and save
$175/mo
Est. payment
Refinancing to a lower rate could help reduce your monthly payments and save thousands over the life of the loan.
$175/mo
Est. payment
Explore your selling options
Work with a Zillow partner agent
Leverage their expertise and Zillow's premium Showcase listings to get your home seen by more buyers.
Get startedList with your own agent
Get your home in front of millions of buyers by listing it on Zillow.
Learn how to do itSell it yourself
Take full control of how buyers see your home on Zillow by listing For Sale by Owner (FSBO).
List your homeWhat's special
Private patioDedicated formal diningCozy nights watching hgtvLarge tubDouble vanityGenerous walk-in closetTile roof
Zillow last checked:
Listing updated:
Listed by:
Dana Allen 913-706-7255,
ReeceNichols- Leawood Town Center
Bought with:
Mary Kanatzar, SP00035941
BHG Kansas City Homes
Source: Heartland MLS as distributed by MLS GRID,MLS#: 2549451
Facts & features
Interior
Bedrooms & bathrooms
- Bedrooms: 2
- Bathrooms: 2
- Full bathrooms: 2
Primary bedroom
- Features: All Carpet
- Level: Main
- Dimensions: 17 x 13
Bedroom 2
- Features: All Carpet
- Level: Main
- Dimensions: 13 x 13
Primary bathroom
- Features: Ceramic Tiles, Double Vanity, Separate Shower And Tub, Walk-In Closet(s)
- Level: Main
Bathroom 2
- Features: Ceramic Tiles, Shower Only
- Level: Main
Dining room
- Features: All Carpet
- Level: Main
- Dimensions: 15 x 12
Hearth room
- Features: All Carpet, Fireplace
- Level: Main
- Dimensions: 14 x 7
Kitchen
- Features: Pantry, Solid Surface Counter, Wood Floor
- Level: Main
- Dimensions: 15 x 11
Laundry
- Features: Ceramic Tiles
- Level: Main
Living room
- Features: All Carpet
- Level: Main
- Dimensions: 17 x 13
Heating
- Forced Air
Cooling
- Electric
Appliances
- Included: Dishwasher, Disposal, Dryer, Microwave, Refrigerator, Built-In Electric Oven, Washer
- Laundry: Laundry Room, Main Level
Features
- Ceiling Fan(s), Custom Cabinets, Pantry, Vaulted Ceiling(s), Walk-In Closet(s)
- Flooring: Carpet, Tile, Wood
- Windows: Window Coverings
- Basement: Concrete,Daylight,Full,Unfinished
- Number of fireplaces: 1
- Fireplace features: Family Room, Gas
Interior area
- Total structure area: 1,966
- Total interior livable area: 1,966 sqft
- Finished area above ground: 1,966
Property
Parking
- Total spaces: 2
- Parking features: Attached, Garage Door Opener, Garage Faces Front
- Attached garage spaces: 2
Features
- Patio & porch: Patio
- Fencing: Metal
Lot
- Size: 8,707 Square Feet
- Features: City Limits, City Lot
Details
- Parcel number: DP764100000029
Construction
Type & style
- Home type: SingleFamily
- Architectural style: Traditional
- Property subtype: Villa
Materials
- Stucco & Frame, Wood Siding
- Roof: Tile
Condition
- Year built: 2003
Utilities & green energy
- Sewer: Public Sewer
- Water: Public
Community & HOA
Community
- Subdivision: Villas of St. Andrews
HOA
- Has HOA: Yes
- Services included: Curbside Recycle, Maintenance Grounds, Snow Removal, Trash
- HOA fee: $175 monthly
Location
- Region: Olathe
Financial & listing details
- Tax assessed value: $523,300
- Annual tax amount: $6,293
- Date on market: 5/23/2025
- Listing terms: Cash,Conventional,FHA,VA Loan
- Ownership: Private
Price history
| Date | Event | Price |
|---|---|---|
| 7/16/2025 | Sold | -- |
Source:  Heartland MLS as distributed by MLS GRID #2549451 Report a problem Heartland MLS as distributed by MLS GRID #2549451 Report a problem | ||
| 6/19/2025 | Contingent | $480,000$244/sqft |
Source: Heartland MLS as distributed by MLS GRID #2549451 Report a problem | ||
| 6/13/2025 | Price change | $480,000-5.9%$244/sqft |
Source: Heartland MLS as distributed by MLS GRID #2549451 Report a problem | ||
| 5/23/2025 | Listed for sale | $510,000$259/sqft |
Source: Heartland MLS as distributed by MLS GRID #2549451 Report a problem | ||
Public tax history
| Year | Property taxes | Tax assessment |
|---|---|---|
| 2025 | $6,414 +1.9% | $60,180 +2.1% |
| 2024 | $6,293 +9.6% | $58,938 +11.3% |
| 2023 | $5,742 +0.8% | $52,958 +3.4% |
| 2022 | $5,698 | $51,233 +12.1% |
| 2021 | -- | $45,701 -2.4% |
| 2020 | $5,559 | $46,817 +3.9% |
| 2019 | -- | $45,057 +5.6% |
| 2018 | -- | $42,665 +4.6% |
| 2017 | $5,133 +2.8% | $40,791 +2.7% |
| 2016 | $4,992 +5.9% | $39,721 +7.2% |
| 2015 | $4,714 +5.6% | $37,065 +7% |
| 2013 | $4,465 +4.5% | $34,638 +2.8% |
| 2012 | $4,271 -3.9% | $33,695 -4% |
| 2010 | $4,444 +9580.2% | $35,098 -5% |
| 2009 | $46 -99% | $36,949 |
| 2008 | $4,440 +0.7% | $36,949 -1% |
| 2007 | $4,409 +4.3% | $37,317 +2.9% |
| 2006 | $4,226 | $36,248 +1.2% |
| 2005 | -- | $35,834 |
Find assessor info on the county website
Neighborhood: Highlands of Kensington
Nearby homes
- $--4 bd3 ba2.6k sqft14397 S Cody St, Olathe, KS 66062Sold
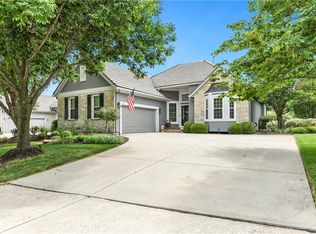
- $512,8003 bd2 ba1.6k sqft14389 S Cody St, Olathe, KS 66062Off Market
- $566,2003 bd3 ba2.3k sqft14402 S Lucille Ct, Olathe, KS 66062Off Market
- $600,4004 bd3 ba2.6k sqft14398 S Lucille Ct, Olathe, KS 66062Off Market

- $661,2004 bd2 ba2.2k sqft14403 S Cody St, Olathe, KS 66062Off Market
- $544,3004 bd3 ba1.5k sqft14385 S Cody St, Olathe, KS 66062Off Market
- $544,8003 bd3 ba1.5k sqft14394 S Lucille Ct, Olathe, KS 66062Off Market
- $579,6003 bd3 ba1.7k sqft14392 S Cody St, Olathe, KS 66062Off Market
Nearby schools
GreatSchools rating
- 9/10Morse Elementary SchoolGrades: K-5Distance: 1 mi
- 10/10Aubry Bend Middle SchoolGrades: 6-8Distance: 4.1 mi
- 9/10Blue Valley Southwest High SchoolGrades: 9-12Distance: 4 mi
Schools provided by the listing agent
- Elementary: Morse
- Middle: Aubry Bend
- High: Blue Valley Southwest
Source: Heartland MLS as distributed by MLS GRID. This data may not be complete. We recommend contacting the local school district to confirm school assignments for this home.
Get a cash offer in 3 minutes
Find out how much your home could sell for in as little as 3 minutes with a no-obligation cash offer.
Estimated market value
$482,900
Get a cash offer in 3 minutes
Find out how much your home could sell for in as little as 3 minutes with a no-obligation cash offer.
Estimated market value
$482,900
- Kansas
- Johnson County
- Olathe
- 66062
- Highlands of Kensington
- 14393 S Cody St
Nearby cities
Nearby neighborhoods
Nearby zip codes
Other Olathe Topics
