Welcome to this better-than-new, perfect-condition, single-level home on a spacious 1/4-acre corner lot with inviting curb appeal, a charming covered front porch, & only one direct neighbor, all near Lake Lowell! Inside, you’ll find a bright, open floorplan with new window coverings, new fixtures & LVP flooring that flows throughout the home. The heart of the home is the great room, where the kitchen features upgraded ceiling-height white cabinets, quartz counters, SS appliances, a gas range, fridge, built-in microwave, & pantry. The kitchen opens to the dining & living areas, creating an inviting space for everyday living & entertaining, with a door leading directly to the back patio. Privately situated at the back of the home, the XL primary suite provides a peaceful retreat with an ensuite featuring double sinks, quartz counters & a spacious walk-in closet. Outside, the large grassy backyard offers plenty of room to relax & play, while gravel along the sides of the home provides an opportunity to add RV parking or a garden. The property sits near green space & walking paths, adding to the sense of openness & privacy. In addition, a finished & painted 3-car garage with EPOXY FLOORING offers plenty of room for parking & storage. Ideal location in the coveted Vallivue School District, near shopping, dining, Deer Flat Wildlife Refuge, Mallard Park & boating & swimming at Lake Lowell!
Pending
$418,500
14393 Skys End Ct, Caldwell, ID 83607
4beds
2baths
1,668sqft
Single Family Residence
Built in 2024
0.25 Acres Lot
$419,200 Zestimate®
$251/sqft
$42/mo HOA
What's special
Bright open floorplanCharming covered front porchInviting curb appealNew fixturesNew window coveringsBuilt-in microwaveQuartz counters
- 25 days
- 383
- 43
Zillow last checked:
Listing updated:
Listed by:
Katie Westhora Cell:208-407-2317,
Silvercreek Realty Group
Source: IMLS,MLS#: 99000282
Facts & features
Interior
Bedrooms & bathrooms
- Bedrooms: 4
- Bathrooms: 2
- Main level bathrooms: 2
- Main level bedrooms: 4
Primary bedroom
- Level: Main
- Area: 192
- Dimensions: 12 x 16
Bedroom 2
- Level: Main
- Area: 169
- Dimensions: 13 x 13
Bedroom 3
- Level: Main
- Area: 130
- Dimensions: 13 x 10
Bedroom 4
- Level: Main
- Area: 120
- Dimensions: 12 x 10
Kitchen
- Level: Main
- Area: 117
- Dimensions: 13 x 9
Living room
- Level: Main
- Area: 221
- Dimensions: 13 x 17
Heating
- Forced Air, Natural Gas
Cooling
- Central Air
Appliances
- Included: Dishwasher, Disposal, Microwave, Oven/Range Freestanding
Features
- Bath-Master, Bed-Master Main Level, Walk-In Closet(s), Breakfast Bar, Pantry, Quartz Counters, Number of Baths Main Level: 2
- Has basement: No
- Has fireplace: No
Interior area
- Total structure area: 1,668
- Total interior livable area: 1,668 sqft
- Finished area above ground: 1,668
Video & virtual tour
Property
Parking
- Total spaces: 3
- Parking features: Attached, Driveway
- Attached garage spaces: 3
- Has uncovered spaces: Yes
- Details: Garage: 20x28
Features
- Levels: One
- Fencing: Full,Vinyl
Lot
- Size: 0.25 Acres
- Features: 10000 SF - .49 AC, Sidewalks, Corner Lot, Auto Sprinkler System, Full Sprinkler System, Pressurized Irrigation Sprinkler System
Details
- Parcel number: R3284737700
Construction
Type & style
- Home type: SingleFamily
- Property subtype: Single Family Residence
Materials
- Frame, Wood Siding
- Foundation: Crawl Space
- Roof: Composition
Condition
- Year built: 2024
Utilities & green energy
- Water: Public
- Utilities for property: Sewer Connected, Cable Connected
Community & HOA
Community
- Subdivision: Cirrus Pointe
HOA
- Has HOA: Yes
- HOA fee: $125 quarterly
Location
- Region: Caldwell
Financial & listing details
- Price per square foot: $251/sqft
- Tax assessed value: $404,600
- Annual tax amount: $2,025
- Date on market: 9/10/2026
- Listing terms: Cash,Conventional,FHA,VA Loan
- Ownership: Fee Simple
- Road surface type: Paved
Estimated market value
$419,200
$398,000 - $440,000
$2,474/mo
Price history
Price history is unavailable.
Public tax history
| Year | Property taxes | Tax assessment |
|---|---|---|
| 2025 | $2,090 +120.7% | $404,600 +237.2% |
| 2024 | $947 | $120,000 |
Find assessor info on the county website
Monthly payment
Est. payment
Payment breakdown
Explore the cost of this home by adjusting the details. Changes won't be saved.Climate risks
Neighborhood: 83607
Nearby schools
Schools provided by the listing agent
- Elementary: West Canyon
- Middle: Vallivue Middle
- High: Vallivue
- District: Vallivue School District #139
Source: IMLS. This data may not be complete. We recommend contacting the local school district to confirm school assignments for this home.
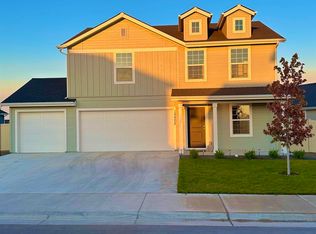

Similar homes
- $435,0003 bd2 ba1.8k sqft13288 Trenton Ct, Caldwell, ID 83607Active
 MLS ID #98999408, Cassie Egbert, Realty ONE Group Professionals. IMLS
 - $436,9003 bd2 ba1.8k sqft16798 Loggia Ave, Caldwell, ID 83607Active
 MLS ID #99000417, Laura Cradic, Monrow. IMLS
 - $440,0004 bd3 ba2k sqft313 Bisque Dr, Caldwell, ID 83605Active
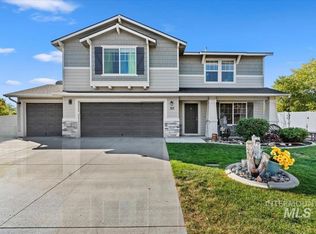 MLS ID #99001709, Sarah Hastings, Finding 43 Real Estate. IMLS
 - $439,9903 bd2 ba1.5k sqft2307 Pisces Dr, Nampa, ID 83651Active
 MLS ID #98998807, Darcie Dille, Keller Williams Realty Boise. IMLS
