Step into modern comfort with this one-level 3 bedroom, 2 bath home built in 2023. Every detail has been thoughtfully designed for style, function, and convenience. Inside, the home features an open and inviting layout, and quality finishes throughout. The spacious primary suite includes its own private bathroom with a 36-inch-wide entrance into the walk-in shower and a large walk-in closet, offering comfort and functionality. Seller has painted all of the interior of the home, new lights in entryway, laundry room, entryway room and all new window blinds (up and down style) The insulated, sheet rocked and painted garage is a true bonus, complete with heat, cupboards, steel cabinet, countertop space, vents in garage roof, added window and a durable epoxy (polycuramine) floor—ideal for projects, entertaining, storage, or simply keeping things organized. The crawl space is located in the primary bedroom closet and is 48'x32'x4' deep and is climate controlled, heated, air conditioned with a crushed rock floor with plastic barrier and encapsulated. Outside, you’ll enjoy a .34-acre lot with privacy and upgrades already in place. There is a 10x20 ft. storage shed set on 4 inches of crushed rock with hardware cloth enclosure for drainage and pest protection. The fenced backyard includes a stained 6-foot privacy fence, a stained concrete patio, and sprinklers along the north side of the property. Seller has removed trees and stumps, landscaped around the house with rock, added 6” gutters around the home, painted the garage doors, painted front door and back garage door, shutters on front of house and new outside lights on the front of the house. Conveniently located near Whipple Public Beach, shopping, dining and recreational opportunities. Just minutes from medical facilities and the hospital, this location combines everyday convenience with access to outdoor fun. Don’t miss this opportunity to own a move-in-ready home with custom touches inside and out!
Closed
$420,000
14394 Rockrose Dr, Baxter, MN 56425
3beds
1,536sqft
Single Family Residence
Built in 2023
0.34 Acres Lot
$423,800 Zestimate®
$273/sqft
$2,547 Estimated rent
Home value
$423,800
$369,000 - $487,000
$2,547/mo
Zestimate® history
Owner options
List your home for rent
$2,547/mo
Rent Zestimate®
Find your next renter with Zillow Rental Manager. Plus, with online applications, you can quickly screen prospective tenants – for free.
$2,547/mo
Rent Zestimate®
Refinance and save
$2,525/mo
Est. payment
Refinancing to a lower rate could help reduce your monthly payments and save thousands over the life of the loan.
$2,525/mo
Est. payment
Explore your selling options
Work with a Zillow partner agent
Leverage their expertise and Zillow's premium Showcase listings to get your home seen by more buyers.
Get startedList with your own agent
Get your home in front of millions of buyers by listing it on Zillow.
Learn how to do itSell it yourself
Take full control of how buyers see your home on Zillow by listing For Sale by Owner (FSBO).
List your homeWhat's special
Zillow last checked:
Listing updated:
Listed by:
Sandra Swanson 218-839-4390,
Century 21 Brainerd Realty,
Matthew Przybilla 320-237-3637
Bought with:
Carolyn Wood
Edina Realty, Inc.
Source: NorthstarMLS as distributed by MLS GRID,MLS#: 6767962
Facts & features
Interior
Bedrooms & bathrooms
- Bedrooms: 3
- Bathrooms: 2
- Full bathrooms: 1
- 3/4 bathrooms: 1
Bedroom
- Level: Main
- Area: 178.25 Square Feet
- Dimensions: 11.5x15.5
Bedroom 2
- Level: Main
- Area: 110 Square Feet
- Dimensions: 10x11
Bedroom 3
- Level: Main
- Area: 110 Square Feet
- Dimensions: 10x11
Primary bathroom
- Level: Main
- Area: 64 Square Feet
- Dimensions: 8x8
Dining room
- Level: Main
- Area: 121 Square Feet
- Dimensions: 11x11
Kitchen
- Level: Main
- Area: 138 Square Feet
- Dimensions: 11.5x12
Laundry
- Level: Main
- Area: 35 Square Feet
- Dimensions: 5x7
Living room
- Level: Main
- Area: 304 Square Feet
- Dimensions: 16x19
Patio
- Level: Main
- Area: 120 Square Feet
- Dimensions: 10x12
Utility room
- Level: Main
- Area: 35 Square Feet
- Dimensions: 5x7
Walk in closet
- Level: Main
- Area: 48 Square Feet
- Dimensions: 6x8
Heating
- Forced Air
Cooling
- Central Air
Appliances
- Included: Air-To-Air Exchanger, Dishwasher, Dryer, Electric Water Heater, ENERGY STAR Qualified Appliances, Exhaust Fan, Microwave, Range, Refrigerator, Stainless Steel Appliance(s), Washer
- Laundry: Electric Dryer Hookup, Laundry Room, Main Level, Washer Hookup
Features
- Basement: Crawl Space
- Has fireplace: No
Interior area
- Total structure area: 1,536
- Total interior livable area: 1,536 sqft
- Finished area above ground: 1,536
- Finished area below ground: 0
Property
Parking
- Total spaces: 3
- Parking features: Attached, Concrete, Garage, Garage Door Opener, Heated Garage, Insulated Garage
- Attached garage spaces: 3
- Has uncovered spaces: Yes
- Details: Garage Dimensions (24x36), Garage Door Height (7), Garage Door Width (16)
Accessibility
- Accessibility features: No Stairs Internal
Features
- Levels: One
- Stories: 1
- Patio & porch: Deck, Patio
- Fencing: Privacy,Wood
Lot
- Size: 0.34 Acres
- Dimensions: 100 x 149
- Features: Tree Coverage - Light
Details
- Additional structures: Storage Shed
- Foundation area: 1536
- Parcel number: 40010644
- Zoning description: Residential-Single Family
Construction
Type & style
- Home type: SingleFamily
- Property subtype: Single Family Residence
Materials
- Frame
- Foundation: Wood
- Roof: Age 8 Years or Less
Condition
- New construction: No
- Year built: 2023
Utilities & green energy
- Electric: 200+ Amp Service, Power Company: Crow Wing Power
- Gas: Natural Gas
- Sewer: City Sewer/Connected
- Water: City Water/Connected
Community & HOA
Community
- Subdivision: Bitterroot
HOA
- Has HOA: No
Location
- Region: Baxter
Financial & listing details
- Price per square foot: $273/sqft
- Tax assessed value: $328,500
- Annual tax amount: $3,129
- Date on market: 8/22/2025
- Cumulative days on market: 41 days
Price history
| Date | Event | Price |
|---|---|---|
| 11/6/2025 | Sold | $420,000-2.3%$273/sqft |
Source:  NorthstarMLS as distributed by MLS GRID #6767962 Report a problem NorthstarMLS as distributed by MLS GRID #6767962 Report a problem | ||
| 10/2/2025 | Pending sale | $430,000$280/sqft |
Source: NorthstarMLS as distributed by MLS GRID #6767962 Report a problem | ||
| 8/22/2025 | Listed for sale | $430,000$280/sqft |
Source: NorthstarMLS as distributed by MLS GRID #6767962 Report a problem | ||
Public tax history
| Year | Property taxes | Tax assessment |
|---|---|---|
| 2025 | $3,129 +982.7% | $311,515 +1% |
| 2024 | $289 +45.2% | $308,354 +577.7% |
| 2023 | $199 -9.5% | $45,500 +199.3% |
| 2022 | $220 -15.4% | $15,200 +8.6% |
| 2021 | $260 +9.2% | $14,000 -13% |
| 2020 | $238 +15.5% | $16,100 +15% |
| 2017 | $206 | $14,000 +0.7% |
| 2016 | $206 -5.5% | $13,900 |
| 2015 | $218 +102.6% | $13,900 |
| 2014 | $108 -70.3% | $13,900 -44.4% |
| 2012 | $363 +6.5% | $25,000 |
| 2011 | $341 -0.7% | $25,000 -11% |
| 2010 | $343 +28.2% | $28,100 +23.2% |
| 2009 | $267 | $22,800 |
Find assessor info on the county website
Neighborhood: 56425
Nearby homes
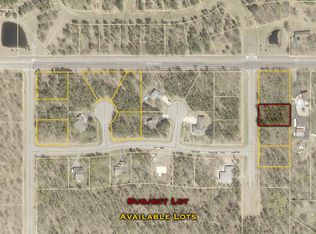
- $63,0000.34 AcresLOT 2 Rockrose Dr, Baxter, MN 56425Sold
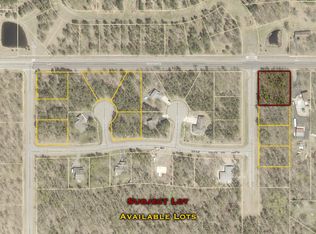
- $23,0000.55 AcresLOT 1 Rockrose Dr, Baxter, MN 56425Sold
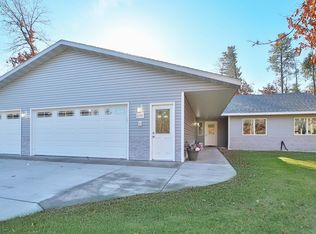
- $415,0003 bd2 ba1.7k sqft6195 Cosmos Rd, Baxter, MN 56425Sold
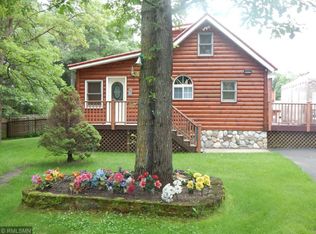
- $449,6005 bd4 ba2.5k sqft6259 Clearwater Rd, Baxter, MN 56425Off Market
- $70,0000.73 AcresLots 14 15 Rockrose Dr, Baxter, MN 56425Pending
- $439,0003 bd3 ba3.2k sqft14195 Cherrywood Dr, Baxter, MN 56425Sold
- $210,00016.12 AcresOutlot A And D Rockrose Dr, Baxter, MN 56425Sold
- $402,9004 bd3 ba2.7k sqft14409 Clearwater Ct, Baxter, MN 56425Off Market
Nearby schools
GreatSchools rating
- 8/10Baxter Elementary SchoolGrades: PK-4Distance: 2.2 mi
- 7/10Forestview Middle SchoolGrades: 5-8Distance: 2.2 mi
- 9/10Brainerd Senior High SchoolGrades: 9-12Distance: 3.3 mi


Get pre-qualified for a loan
At Zillow Home Loans, we can pre-qualify you in as little as 5 minutes with no impact to your credit score.An equal housing lender. NMLS #10287.
Sell for more on Zillow
Get a Zillow Showcase℠ listing at no additional cost and you could sell for .
$423,800
2% more
+$8,476
With Zillow Showcase(estimated)
$432,276
- Minnesota
- Crow Wing County
- Baxter
- 56425
- 14394 Rockrose Dr
Nearby cities
Nearby zip codes
Other Baxter Topics
