Skip main navigation
Sold
  • $399,900

    14394 SW Gold Coast Ter, Portland, OR 97224

    2beds
    1,178sqft
    Residential, Townhouse
    Built in 2020
    871.2 Square Feet Lot
    $351,400 Zestimate®
    $339/sqft
    $2,260 Estimated rent

    Home value

    $351,400

    $334,000 - $369,000

    $2,260/mo

    Zestimate® history
    Loading
    Loading...

    Owner options

    List your home for rent

    $2,260/mo

    Rent Zestimate®

    Find your next renter with Zillow Rental Manager. Plus, with online applications, you can quickly screen prospective tenants – for free.

    Learn more

    $2,260/mo

    Rent Zestimate®

    Refinance and save

    $2,630/mo

    Est. payment

    Refinancing to a lower rate could help reduce your monthly payments and save thousands over the life of the loan.

    See today's rates

    $2,630/mo

    Est. payment

    Explore your selling options

    Work with a Zillow partner agent

    Leverage their expertise and Zillow's premium Showcase listings to get your home seen by more buyers.

    Get started

    List with your own agent

    Get your home in front of millions of buyers by listing it on Zillow.

    Learn how to do it

    Sell it yourself

    Take full control of how buyers see your home on Zillow by listing For Sale by Owner (FSBO).

    List your home

    What's special

    New poolCozy fireplaceModern amenitiesContemporary designOpen floor planSpacious second bedroomHigh ceilings
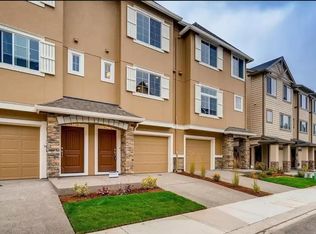
    Looking for a perfect place to call home? Look no further than this amazing craftman-style two bedroom townhouse! With a contemporary design and modern amenities, this townhouse has it all. Open floor plan features light and bright living room with cozy fireplace! Enjoy a large primary suite with high ceilings, as well as a spacious second bedroom with private full bath. Spacious kitchen with quartz countertops, island, stainless appliances and laminate floor on main. Minutes to shopping, dining and convenient to Progress Ridge! HOA covers new pool and gym. Come take a look and make this townhouse your own!

    Zillow last checked:

    Listing updated:

    Listed by:

    Andrew Finkle 503-929-0495,

    eXp Realty, LLC,

    Paul Sheffield 503-929-0495,

    eXp Realty, LLC

    Bought with:

    Tim Hardy, 980800192

    Keller Williams Realty Professionals

    Source: RMLS (OR),MLS#: 23162090MLS Logo

    Facts & features

    Interior

    Bedrooms & bathrooms
    • Bedrooms: 2
    • Bathrooms: 3
    • Full bathrooms: 2
    • Partial bathrooms: 1
    • Main level bathrooms: 1
    Primary bedroom
    • Level: Upper
    Bedroom 2
    • Level: Upper
    Dining room
    • Level: Main
    Kitchen
    • Level: Main
    Living room
    • Level: Main
    Heating
    • Forced Air
    Cooling
    • Central Air
    Appliances
    • Included: Dishwasher, Disposal, Free-Standing Range, Microwave, Electric Water Heater
    Features
    • Kitchen Island, Pantry
    • Flooring: Laminate, Wall to Wall Carpet
    • Windows: Double Pane Windows, Vinyl Frames
    • Basement: None
    • Number of fireplaces: 1
    • Fireplace features: Gas
    Interior area
    • Total structure area: 1,178
    • Total interior livable area: 1,178 sqft

    Property

    Parking
    • Total spaces: 1
    • Parking features: Driveway, Garage Door Opener, Attached
    • Attached garage spaces: 1
    • Has uncovered spaces: Yes
    Features
    • Stories: 2
    • Patio & porch: Deck
    Lot
    • Size: 871.20 sqft
    • Features: Level, SqFt 0K to 2999
    Details
    • Parcel number: R2208637

    Construction

    Type & style
    • Home type: Townhouse
    • Property subtype: Residential, Townhouse
    • Attached to another structure: Yes
    Materials
    • Cement Siding, Stone
    • Foundation: Slab
    • Roof: Composition
    Condition
    • Resale
    • New construction: No
    • Year built: 2020

    Utilities & green energy

    • Gas: Gas
    • Sewer: Public Sewer
    • Water: Public

    Community & neighborhood

    Location
    • Region: Portland

    HOA & financial

    HOA
    • Has HOA: Yes
    • HOA fee: $235 monthly
    • Amenities included: Exterior Maintenance, Gym, Maintenance Grounds, Pool

    Other

    Other facts
    • Listing terms: Cash,Conventional,FHA,VA Loan

    Price history

    DateEventPrice
    7/28/2023Sold$399,900$339/sqft
    Source: RMLS (OR) #23162090 Report a problem
    6/22/2023Pending sale$399,900$339/sqft
    Source: RMLS (OR) #23162090 Report a problem
    6/14/2023Price change$399,900-3.6%$339/sqft
    Source: RMLS (OR) #23162090 Report a problem
    6/1/2023Listed for sale$415,000+27.6%$352/sqft
    Source: RMLS (OR) #23162090 Report a problem
    7/27/2021Sold$325,115$276/sqft
    Source: Public Record Report a problem

    Public tax history

    YearProperty taxesTax assessment
    2025$3,865 +9.6%$206,760 +3%
    2024$3,525 +2.8%$200,740 +3%
    2023$3,431 +3%$194,900 +3%
    2022$3,332 +134.7%$189,230
    2021$1,420 +89.3%--
    2020$750 +4.5%$42,470 +3%
    2019$718 $41,240

    Find assessor info on the county website

    Neighborhood: 97224

    Nearby schools

    GreatSchools rating
    Schools provided by the listing agent
    • Elementary: Mary Woodward
    • Middle: Fowler
    • High: Tigard

    Source: RMLS (OR). This data may not be complete. We recommend contacting the local school district to confirm school assignments for this home.

    Get a cash offer in 3 minutes
    Find out how much your home could sell for in as little as 3 minutes with a no-obligation cash offer.
    Estimated market value
    $351,400
    Get a cash offer in 3 minutes
    Find out how much your home could sell for in as little as 3 minutes with a no-obligation cash offer.
    Estimated market value
    $351,400