Skip main navigation
Sold for $6,300,000
  • $6,300,000

    14394 Stroller Way, Wellington, FL 33414

    4beds
    3,165sqft
    Single Family Residence
    Built in 2000
    0.27 Acres Lot
    $5,967,800 Zestimate®
    $1,991/sqft
    $6,962 Estimated rent

    Home value

    $5,967,800

    $5.37M - $6.62M

    $6,962/mo

    Zestimate® history
    Loading
    Loading...

    Owner options

    List your home for rent

    $6,962/mo

    Rent Zestimate®

    Find your next renter with Zillow Rental Manager. Plus, with online applications, you can quickly screen prospective tenants – for free.

    Learn more

    $6,962/mo

    Rent Zestimate®

    Refinance and save

    $43,373/mo

    Est. payment

    Refinancing to a lower rate could help reduce your monthly payments and save thousands over the life of the loan.

    See today's rates

    $43,373/mo

    Est. payment

    Explore your selling options

    Work with a Zillow partner agent

    Leverage their expertise and Zillow's premium Showcase listings to get your home seen by more buyers.

    Get started

    List with your own agent

    Get your home in front of millions of buyers by listing it on Zillow.

    Learn how to do it

    Sell it yourself

    Take full control of how buyers see your home on Zillow by listing For Sale by Owner (FSBO).

    List your home

    What's special

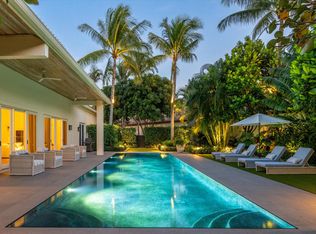
    Welcome to this exquisite 4 bedroom, 4.5 bath residence, nestled within the prestigious Equestrian Club Estates. Completely rebuilt in 2019, this beautiful, fully-furnished home boasts the kind of timeless design Robert Stilin is famous for. Impeccable craftsmanship and high end finishes adorn every corner, from the Rocky Mountain hardware throughout to the WOLF range and Sub-Zero integrated refrigeration. No expense was spared as is evident in the sophisticated detailing and classic style. Entertain your guests effortlessly with an open floor plan and seamless indoor/outdoor living spaces. The backyard features a state-of-the-art saltwater pool, separate hot tub with independent chemical-responsive AI controls, a gas fire pit and lush, fresh-water irrigated landscaping. Luxury meets ease in this truly exceptional property. If you see it, you're going to have to have it. DISCLAIMER: All information provided to you regarding this Property by Realtor and her associates has been obtained from third parties such as the Multiple Listing Service, public records and other sources. All Buyers should independently verify all information provided regarding this Property. The Sellers, Realtor and Broker make no representation as to the accuracy of this information. All Buyers should perform their own independent due diligence regarding this Property before executing a Contract for Sale and Purchase for this Property.

    Zillow last checked:

    Listing updated:

    Listed by:

    Maria O Mendelsohn 561-772-6321,

    Douglas Elliman Wellington

    Bought with:

    Maria O Mendelsohn, 3207396

    Douglas Elliman Wellington

    Source: BeachesMLS,MLS#: R10965631MLS LogoOriginating MLS: BeachesMLS

    Facts & features

    Interior

    Bedrooms & bathrooms
    • Bedrooms: 4
    • Bathrooms: 5
    • Full bathrooms: 4
    • 1/2 bathrooms: 1
    • Main level bathrooms: 5
    • Main level bedrooms: 4
    Primary bedroom
    • Level: Main
    • Area: 266
    • Dimensions: 19 X 14
    Kitchen
    • Level: Main
    • Area: 252
    • Dimensions: 21 X 12
    Living room
    • Level: Main
    • Area: 570
    • Dimensions: 30 X 19
    Heating
    • Central, Electric, Individual
    Cooling
    • Central Air, Ceiling Fan(s), Electric
    Appliances
    • Included: Dryer, Dishwasher, Free-Standing Freezer, Disposal, Gas Range, Gas Water Heater, Ice Maker, Microwave, Refrigerator, Water Softener Owned, Water Heater, Washer
    • Laundry: Inside
    Features
    • Breakfast Area, Bathtub, Dual Sinks, Entrance Foyer, Eat-in Kitchen, Kitchen Island, Living/Dining Room, Main Level Primary, Split Bedrooms, Soaking Tub, Separate Shower, Bar, Walk-In Closet(s)
    • Flooring: Wood
    • Doors: French Doors
    • Windows: Drapes
    • Has fireplace: Yes
    • Furnished: Yes
    Interior area
    • Total structure area: 4,464
    • Total interior livable area: 3,165 sqft

    Property

    Parking
    • Total spaces: 2
    • Parking features: Attached, Garage, Garage Door Opener
    • Attached garage spaces: 2
    Features
    • Levels: One
    • Stories: 1
    • Patio & porch: Covered, Patio
    • Exterior features: Lighting, Outdoor Living Area
    • Has private pool: Yes
    • Pool features: Heated, In Ground, Pool Equipment, Salt Water
    • Has spa: Yes
    • Spa features: Heated, In Ground
    • Has view: Yes
    • View description: Canal, Pool
    • Has water view: Yes
    • Water view: Canal
    • Waterfront features: Canal Front
    Lot
    • Size: 0.27 Acres
    • Dimensions: 116 x 134 x 141 x 57
    • Features: Cul-De-Sac, 1/4 to 1/2 Acre Lot, Many Trees, Sprinklers Automatic
    Details
    • Parcel number: 73414420060000190
    • Zoning: EOZD(c

    Construction

    Type & style
    • Home type: SingleFamily
    • Property subtype: Single Family Residence
    Materials
    • Block
    • Roof: Concrete,Tile
    Condition
    • Resale
    • New construction: No
    • Year built: 2000

    Utilities & green energy

    • Electric: 3 Phase
    • Sewer: Public Sewer
    • Water: Public
    • Utilities for property: Cable Available, Sewer Available, Water Available

    Community & neighborhood

    Security
    • Security features: Gated with Guard, Gated Community, Smoke Detector(s)
    Community
    • Community features: Home Owners Association, Gated, Street Lights, Sidewalks
    Location
    • Region: Wellington
    • Subdivision: EQUESTRIAN CLUB ESTATES 2

    HOA & financial

    HOA
    • Has HOA: Yes
    • HOA fee: $784 monthly
    • Amenities included: Sidewalks
    • Services included: Security
    • Association phone: 561-641-8554

    Other

    Other facts
    • Listing terms: Cash,Conventional
    • Road surface type: Paved

    Price history

    DateEventPrice
    7/31/2024Sold$6,300,000-10%$1,991/sqft
    Source: BeachesMLS #R10965631 Report a problem
    7/7/2024Pending sale$7,000,000$2,212/sqft
    Source: BeachesMLS #RX-10965631 Report a problem
    3/6/2024Listed for sale$7,000,000+7.7%$2,212/sqft
    Source: BeachesMLS #RX-10965631 Report a problem
    2/1/2023Sold$6,500,000+170.8%$2,054/sqft
    Source: Public Record Report a problem
    4/12/2018Sold$2,400,000+60%$758/sqft
    Source: Public Record Report a problem
    12/11/2017Sold$1,500,000+84.5%$474/sqft
    Source: Public Record Report a problem
    8/31/2010Sold$813,000-32.3%$257/sqft
    Source: Public Record Report a problem
    10/2/2009Listing removed$1,200,000$379/sqft
    Source: Illustrated Properties Real Estate #R2953553 Report a problem
    5/2/2009Listed for sale$1,200,000+90.5%$379/sqft
    Source: Illustrated Properties Real Estate #R2953553 Report a problem
    1/31/2003Sold$630,000+37.3%$199/sqft
    Source: Public Record Report a problem
    12/7/2000Sold$458,800$145/sqft
    Source: Public Record Report a problem

    Public tax history

    YearProperty taxesTax assessment
    2025$79,655 -15.9%$4,208,928 -16%
    2024$94,718 +117.6%$5,012,116 +137.7%
    2023$43,526 +4.1%$2,108,341 +10%
    2022$41,829 +11.5%$1,916,674 +10%
    2021$37,500 +10.3%$1,742,431 +10%
    2020$34,004 +17.2%$1,584,028 +12.5%
    2019$29,017 $1,408,028 +13.7%
    2018$29,017 +16.4%$1,238,264 +0.1%
    2017$24,922 -1.1%$1,236,958 +52.5%
    2016$25,190 +32.2%$810,934 +10%
    2015$19,054 +24.9%$737,213 +10%
    2014$15,260 +5.6%$670,194 +10%
    2013$14,454 +15.6%$609,267 +10%
    2012$12,508 -14.2%$553,879 -12.9%
    2011$14,576 +6.4%$635,914 +7.5%
    2010$13,703 +12.7%$591,691 +9.2%
    2009$12,164 -3.6%$541,727 -13.9%
    2008$12,612 -9.8%$629,221 -11.4%
    2007$13,985 -0.2%$710,012 +9.3%
    2006$14,019 $649,754 +11.6%
    2005-- $582,248 +19.8%
    2004$6,223 +1785.6%$485,814 +10.5%
    2003$330 -96.5%$439,814 +6%
    2002$9,419 -1.2%$414,814
    2001$9,529 +847.1%$414,814 +937%
    2000$1,006 +15.6%$40,000
    1999$870 $40,000

    Find assessor info on the county website

    Neighborhood: Equestrian Club Estates

    Nearby schools

    GreatSchools rating
    Schools provided by the listing agent
    • Elementary: New Horizons
    • Middle: Polo Park
    • High: Wellington

    Source: BeachesMLS. This data may not be complete. We recommend contacting the local school district to confirm school assignments for this home.

    Get a cash offer in 3 minutes
    Find out how much your home could sell for in as little as 3 minutes with a no-obligation cash offer.
    Estimated market value
    $5,967,800
    Get a cash offer in 3 minutes
    Find out how much your home could sell for in as little as 3 minutes with a no-obligation cash offer.
    Estimated market value
    $5,967,800