If country porch sitting is your thing, stop the car! Peace and tranquility abound on this nicely updated home beautifully situated on a private 10 acre retreat! As you drive down the long driveway on the approach towards the home, you quickly learn that you've found something special. The property has a nice mix of pasture and wooded areas, which makes it very diverse in the types of uses. It is laid out nicely and fenced for any future homesteaders with their dreams and plans! The home itself has a nice oversized wraparound porch that is covered. There is no shortage in room for porch swings or rocking chairs to enjoy those beautiful Oklahoma sunsets! The home has recently received a full kitchen remodel to include new granite, updated cabinets, and new appliances. The home also received lots of updated flooring and paint with the recent remodel. Outside and just adjacent to the home is the oversized 40 X 40 shop, complete with it's own bathroom. The shop is oversized and offers plenty of space for cars, tractor, or any assortment of motorized toys. The property genuinely is need of very little. Schedule your showing today, and you will fall in love!
For sale
Price cut: $4.9K (9/16)
$415,000
14395 E 430th Rd, Claremore, OK 74017
4beds
1,767sqft
Single Family Residence
Built in 2002
10 Acres Lot
$407,800 Zestimate®
$235/sqft
$-- HOA
What's special
New graniteFull kitchen remodelUpdated flooringUpdated cabinetsNew appliances
- 17 days
- 2,804
- 292
Likely to sell faster than
Zillow last checked:
Listing updated:
Listed by:
Ryan Schweitzer 405-974-1878,
Metro First Realty
Source: MLS Technology, Inc.,MLS#: 2632859 Originating MLS: MLS Technology
Originating MLS: MLS TechnologyFacts & features
Interior
Bedrooms & bathrooms
- Bedrooms: 4
- Bathrooms: 3
- Full bathrooms: 2
- 1/2 bathrooms: 1
Heating
- Central, Gas
Cooling
- Central Air
Appliances
- Included: Dishwasher, Disposal, Gas Water Heater, Microwave, Oven, Range, Water Softener
Features
- Granite Counters, None, Gas Range Connection, Gas Oven Connection
- Flooring: Tile, Wood Veneer
- Windows: Vinyl
- Number of fireplaces: 1
- Fireplace features: Insert
Interior area
- Total structure area: 1,767
- Total interior livable area: 1,767 sqft
Property
Parking
- Total spaces: 4
- Parking features: Detached, Garage, Workshop in Garage
- Garage spaces: 4
Features
- Levels: One
- Stories: 1
- Patio & porch: Covered, Patio, Porch
- Exterior features: Gravel Driveway, None
- Pool features: Above Ground, Liner
- Fencing: Barbed Wire
Lot
- Size: 10 Acres
- Features: Farm, Mature Trees, Ranch
Details
- Additional structures: Workshop
- Parcel number: 660063900
Construction
Type & style
- Home type: SingleFamily
- Property subtype: Single Family Residence
Materials
- Vinyl Siding, Wood Frame
- Foundation: Slab
- Roof: Asphalt,Fiberglass
Condition
- Year built: 2002
Utilities & green energy
- Sewer: Public Sewer
- Water: Public
- Utilities for property: Electricity Available, Fiber Optic Available, Natural Gas Available, High Speed Internet Available, Water Available
Community & HOA
Community
- Security: No Safety Shelter
- Subdivision: Rogers Co Unplatted
HOA
- Has HOA: No
Location
- Region: Claremore
Financial & listing details
- Price per square foot: $235/sqft
- Tax assessed value: $259,865
- Annual tax amount: $2,837
- Date on market: 9/3/2026
- Cumulative days on market: 18 days
- Listing terms: Conventional,FHA,USDA Loan,VA Loan
Estimated market value
$407,800
$387,000 - $428,000
$2,541/mo
Price history
| Date | Event | Price |
|---|---|---|
| 9/16/2026 | Price change | $415,000-1.2%$235/sqft |
Source:  MLS Technology, Inc. #2632859 Report a problem MLS Technology, Inc. #2632859 Report a problem | ||
| 9/4/2026 | Listed for sale | $419,900+95.3%$238/sqft |
Source: MLS Technology, Inc. #2632859 Report a problem | ||
| 12/28/2009 | Sold | $215,000-14%$122/sqft |
Source: Public Record Report a problem | ||
| 11/6/2009 | Price change | $249,900+4.6%$141/sqft |
Source: Solid Rock, REALTORS #929835 Report a problem | ||
| 10/19/2009 | Listed for sale | $239,000+14.2%$135/sqft |
Source: Solid Rock, REALTORS #929835 Report a problem | ||
| 7/20/2007 | Sold | $209,300$118/sqft |
Source: Agent Provided Report a problem | ||
Public tax history
| Year | Property taxes | Tax assessment |
|---|---|---|
| 2025 | $2,837 +2.7% | $28,585 +3% |
| 2024 | $2,762 +1.1% | $27,753 +3% |
| 2023 | $2,733 +2.5% | $26,944 +3% |
| 2022 | $2,667 +6.8% | $26,160 +3% |
| 2021 | $2,497 -0.1% | $25,397 +3% |
| 2020 | $2,500 +4.5% | $24,658 +3% |
| 2019 | $2,393 -0.3% | $23,940 -1.5% |
| 2017 | $2,399 +1.3% | $24,306 +2.1% |
| 2016 | $2,369 +1.7% | $23,797 +1.8% |
| 2015 | $2,328 +0.5% | $23,384 +1% |
| 2014 | $2,316 +2.4% | $23,154 +3% |
| 2013 | $2,262 +4.6% | $22,480 +3% |
| 2012 | $2,162 -12.6% | $21,825 -7.7% |
| 2011 | $2,473 +1.5% | $23,650 |
| 2010 | $2,436 +26.5% | $23,650 +26.5% |
| 2009 | $1,926 +1.2% | $18,697 |
| 2008 | $1,902 +34% | $18,697 +30.7% |
| 2007 | $1,420 | $14,310 |
Find assessor info on the county website
Monthly payment
Est. payment
Payment breakdown
Explore the cost of this home by adjusting the details. Changes won't be saved.Climate risks
Neighborhood: 74017
Nearby schools
Schools provided by the listing agent
- Elementary: Sequoyah
- Middle: Sequoyah
- High: Sequoyah
- District: Sequoyah - Sch Dist (24)
Source: MLS Technology, Inc.. This data may not be complete. We recommend contacting the local school district to confirm school assignments for this home.
Similar homes
- $429,0004 bd2 ba2.2k sqft13535 E 463rd Rd, Claremore, OK 74017For Sale
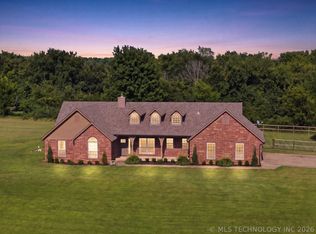 MLS ID #2626919, Carrie Ledbetter, Realty One Group Dreamers. MLS Technology, Inc.
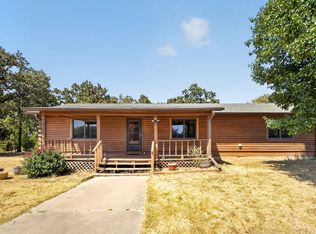
 - $339,9993 bd1 ba1.2k sqft20407 S 4180th Rd, Claremore, OK 74017For Sale
 MLS ID #2631850, Blake Bacon, Solid Rock, REALTORS. MLS Technology, Inc.
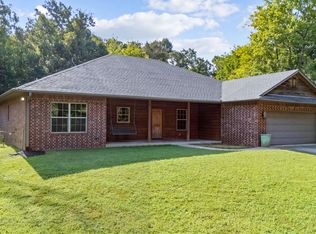
 - $315,0003 bd2 ba1.4k sqft18501 E Highway 28a Hwy S, Claremore, OK 74017For Sale
 MLS ID #2630788, Karen Walden, Keller Williams Premier. MLS Technology, Inc.
 - $489,0003 bd2 ba1.7k sqft15254 E 486th Rd, Claremore, OK 74019For Sale
 MLS ID #2631429, Kathy Geyer, OklaHomes Realty, Inc.. MLS Technology, Inc.
