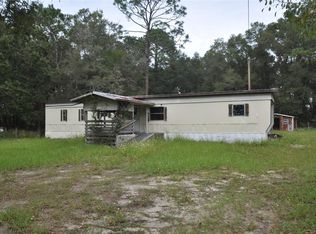
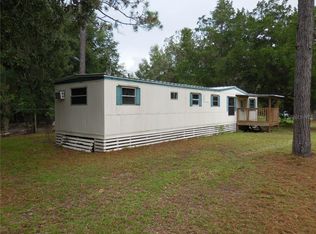
Welcome to this charming Williston home set on a spacious 0.46-acre lot. This well-maintained 3-bedroom, 2-bath Spring Hill by Fleetwood double-wide features a durable metal roof and a 2019 Trane HVAC system for year-round comfort. Step inside to an inviting open living and dining area highlighted by vaulted ceilings and abundant natural light. The adjoining kitchen offers a convenient pass-through bar, generous cabinet storage, an eat-in breakfast area, and a lovely window overlooking the fully fenced backyard. The split-bedroom layout provides privacy, with the primary suite located just off the kitchen. The owner’s suite includes double doors leading to a spacious bathroom complete with a garden tub, double-sink vanity, and separate shower. Two additional bedrooms on the opposite side of the home each feature large closets and share a well-appointed hall bath. Outside, enjoy a large concrete patio perfect for outdoor dining or entertaining, along with a backyard storage shed for tools and equipment. With nearly half an acre to call your own, you’ll appreciate the space and privacy while still being conveniently close to Williston’s shops and restaurants. Don’t miss your chance to see this fantastic property. Schedule your showing today!
Sold for $164,000
Zillow last checked:
Listing updated:
Bought with:
Non-Member Agent
STELLAR NON-MEMBER OFFICE
Source: Stellar MLS,MLS#: GC539543 Originating MLS: Ocala - Marion
Originating MLS: Ocala - Marion
Price history
| Date | Event | Price |
|---|---|---|
| 9/20/2026 | Sold | $164,000-8.4%$142/sqft |
Source:  Stellar MLS #GC539543 Report a problem Stellar MLS #GC539543 Report a problem | ||
| 8/11/2026 | Listed for sale | $179,000$155/sqft |
Source: Stellar MLS #GC539543 Report a problem | ||
| 8/7/2026 | Contingent | $179,000$155/sqft |
Source: Stellar MLS #GC539543 Report a problem | ||
| 4/17/2026 | Listed for sale | $179,000+47.6%$155/sqft |
Source: Stellar MLS #GC539543 Report a problem | ||
| 12/20/2023 | Sold | $121,250-4.9%$105/sqft |
Source: Stellar MLS #GC517826 Report a problem | ||
| 12/5/2023 | Pending sale | $127,500$111/sqft |
Source: Stellar MLS #GC517826 Report a problem | ||
| 12/1/2023 | Listed for sale | $127,500+99.2%$111/sqft |
Source: Stellar MLS #GC517826 Report a problem | ||
| 5/7/2020 | Sold | $64,000$56/sqft |
Source: Public Record Report a problem | ||
| 3/18/2020 | Pending sale | $64,000$56/sqft |
Source: COOKIE KING REAL ESTATE, INC #OM601291 Report a problem | ||
| 3/10/2020 | Listed for sale | $64,000$56/sqft |
Source: COOKIE KING REAL ESTATE, INC #OM601291 Report a problem | ||
Get a cash offer in 3 minutes
Find out how much your home could sell for in as little as 3 minutes with a no-obligation cash offer.
Estimated market value
$164,100
