Skip main navigation
For sale
  • $2,100,000

    14395 Skislope Way, Truckee, CA 96161

    4beds
    2,507sqft
    : 
    Loading
    Get pre-qualified
    Single Family Residence
    Built in 1995
    0.48 Acres Lot
    $2,007,100 Zestimate®
    $838/sqft
    $302/mo HOA

    What's special

    Panoramic sierra viewsGuest room or officeModern mountain designOversized deckSpacious laundry roomHydronic in-floor heating
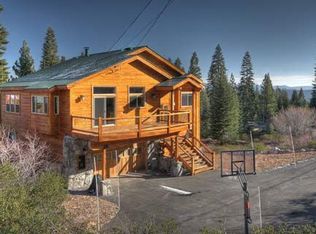
    There are homes that have been updated, and then there are homes that have been completely reimagined. Welcome to 14395 Ski Slope Way where modern mountain design, elevated craftsmanship, and panoramic Sierra views come together in a way that is rarely seen in Tahoe Donner. From the moment you walk in, the experience is unmistakable. Walls finished to a smooth, contemporary texture. Sunlight pouring through dramatic floor-to-ceiling windows. Wide-plank white oak floors grounding the space in warmth and sophistication. Every surface, every system, every detail thoughtfully rebuilt from the inside out. This is not a cosmetic remodel. This is a full transformation. The heart of the home opens effortlessly—an expansive great room designed for gathering, anchored by custom reclaimed barn wood accents and framed by sweeping views of the Carson Range, Northstar, and beyond to Stampede and Prosser reservoirs. Step out onto the oversized deck and take it all in, morning light, alpenglow evenings, and the kind of quiet that reminds you why you came to the mountains in the first place.The kitchen is both refined and functional, featuring custom maple cabinetry with dovetail construction, soft-close details, and a curated mix of leathered quartzite and Caesarstone surfaces. It’s a space designed for everything from slow mornings to lively dinners with friends after a day of adventures. The main-level primary suite offers a private retreat, complete with its own fireplace and a sense of calm that feels worlds away. A guest room or office, additional full bath, and a spacious laundry room complete this level making single-level living effortless. Upstairs, a second living area creates flexibility for guests or family, along with two additional bedrooms and another full bath all opening to a second expansive deck with elevated views. Behind the beauty is substance: fully rewired electrical, solar with Tesla battery, SPAN smart panel, hydronic in-floor heating, new forced air system with A/C, and thoughtfully integrated Lutron lighting throughout. Even the decks and fireplaces are brand new, nothing overlooked, nothing left undone. Set within Tahoe Donner, one of Truckee’s most sought-after communities, you’ll enjoy access to private amenities including golf, skiing, a private beach on Donner Lake, fitness facilities, pools, trails, and more offering a true four-season lifestyle. This is the rare opportunity to own a home that lives like new, feels like a retreat, and captures the essence of modern mountain living.
    21 hours
    |
    463
    |
    23
    |

    Zillow last checked:

    Listing updated:

    Listed by:

    Celia Klein 530-277-9328,

    Engel & Volkers Truckee,

    Drew J Walden 530-386-8999,

    Engel & Volkers Truckee

    Source: TSMLS,MLS#: 20261454MLS Logo

    Loading...

      Facts & features

      Interior

      Bedrooms & bathrooms
      • Bedrooms: 4
      • Bathrooms: 3
      • Full bathrooms: 3
      Heating
      • Natural Gas, CFAH, Radiant, In Floor
      Appliances
      • Included: Range, Microwave, Disposal, Dishwasher, Refrigerator, Washer, Dryer
      • Laundry: Laundry Room
      Features
      • High Ceilings, Loft
      • Flooring: Wood, Tile
      • Has fireplace: Yes
      • Fireplace features: Fireplace: Living Room, Master Bedroom, Gas Fireplace
      Interior area
      • Total structure area: 2,507
      • Total interior livable area: 2,507 sqft
      Video & virtual tour

      Property

      Parking
      • Total spaces: 2
      • Parking features: Two, Attached
      • Attached garage spaces: 2
      Features
      • Levels: Two
      • Patio & porch: Deck(s): 2
      • Has view: Yes
      • View description: Panoramic, Mountain(s)
      Lot
      • Size: 0.48 Acres
      • Features: Street
      • Topography: Downslope
      Details
      • Parcel number: 046160022000
      • Special conditions: Standard

      Construction

      Type & style
      • Home type: SingleFamily
      • Architectural style: Chalet
      • Property subtype: Single Family Residence
      Materials
      • Frame
      • Roof: Metal
      Condition
      • Updated/Remodeled,Like New
      • New construction: No
      • Year built: 1995

      Utilities & green energy

      • Sewer: Utility District
      • Water: Utility District
      • Utilities for property: Natural Gas Available
      Green energy
      • Energy efficient items: Solar Owned

      Community & HOA

      Community
      • Subdivision: Tahoe Donner
      HOA
      • Has HOA: Yes
      • Amenities included: Beach Access, Pool, Tennis Court(s), Golf Course, Equestrian Center, Cross Country Skiing, Down Hill Skiing, Exercise Equipment, Other/See Remarks
      • HOA fee: $3,621 annually
      Location
      • Region: Truckee

      Financial & listing details

      • Price per square foot: $838/sqft
      • Tax assessed value: $1,342,320
      • Annual tax amount: $15,971
      • Price range: $2.1M - $2.1M
      • Date on market: 7/13/2026

        Estimated market value

        $2,007,100

        $1.91M - $2.11M

        $5,413/mo

        Price history

        DateEventPrice
        7/13/2026Listed for sale$2,100,000+50%$838/sqft
        Source: TSMLS #20261454 Report a problem
        12/3/2021Sold$1,400,000$558/sqft
        Source: TSMLS #20212227 Report a problem
        11/9/2021Pending sale$1,400,000$558/sqft
        Source: TSMLS #20212227 Report a problem
        9/4/2021Listed for sale$1,400,000+129.9%$558/sqft
        Source: TSMLS #20212227 Report a problem
        9/29/2003Sold$609,000$243/sqft
        Source: Public Record Report a problem

        Public tax history

        YearProperty taxesTax assessment
        2025$15,971 +2.3%$1,342,320 +2%
        2024$15,612 -1.2%$1,316,000
        2023$15,804 -6.7%$1,316,000 -7.8%
        2022$16,940 +66.4%$1,428,060 +72.4%
        2021$10,182 +1.4%$828,399 +1%
        2020$10,043 -0.3%$819,906 +2%
        2019$10,074 +9.5%$803,830 +5.3%
        2018$9,200 +2.1%$763,559 +2%
        2017$9,011 +0.8%$748,592 +2.1%
        2016$8,940 +2.3%$733,145 +1.5%
        2015$8,736 +10%$722,135 +8.3%
        2014$7,940 $667,000 +7.9%
        2013-- $618,000
        2012-- $618,000
        2011-- $618,000 -8.2%
        2010-- $673,000 -0.1%
        2009-- $673,976 +2%
        2008-- $660,763 +2%
        2007-- $647,810 +2%
        2006-- $635,111 +2.1%
        2005-- $622,212 +2.2%
        2004-- $609,000 +113.7%
        2003-- $284,947 +2%
        2002$44 $279,361 +2%
        2001$44 $273,885
        Find assessor info on the county website

        Monthly payment

        Est. payment

        Payment breakdown

        Explore the cost of this home by adjusting the details. Changes won't be saved.
        All calculations are estimates and provided by Zillow, Inc. for informational purposes only. Actual amounts may vary.
        HOA fees may include property taxes on listings classified as Co-Ops. Contact the listing agent and/or owner for fee details.
        Mortgage interest rates are dependent on a number of factors, including credit score, down payment, and repayment length. Interest rate data provided by Zillow Group Marketplace, Inc. as of 1/1/1970 from various mortgage lenders with which we have lead or other similar arrangements; the Estimated Payment is an average of those rates.
        See how much you could borrow to make a competitive offer.

        Climate risks

        Neighborhood: 96161

        Getting around

        0 / 100
        Car-Dependent
        32 / 100
        Somewhat Bikeable

        Nearby schools

        GreatSchools rating

        A local agent can set up tours, give advice and negotiate with sellers.

        Browse local experts

        Similar homes

            • Local buyer's agents are ready to help