Nestled on 1.23 peaceful, partially wooded acres, this charming 1975 split-entry home offers the perfect blend of privacy, character, and convenience. Featuring 3 bedrooms, 2 bathrooms, and 1,428 square feet, the home is ideally located in a highly desirable neighborhood with a country feel, yet just minutes from Olathe shopping, dining, and amenities.
Inside, you’ll find a warm and inviting layout and the opportunity to make it your own. A standout feature is the expansive deck that spans from the kitchen to the primary bedroom, with patio doors from both spaces providing seamless indoor-outdoor living. It’s the perfect setting for morning coffee, quiet evenings, or simply enjoying the peaceful surroundings.
Recent updates include a remodeled primary bath, a new roof in 2025, and a new septic system installed in 2021, offering valuable peace of mind for the next owner.
The spacious backyard is surrounded by mature trees and natural beauty, creating the feeling of a private retreat with frequent wildlife sightings. Whether you envision entertaining, gardening, or simply relaxing in nature, the outdoor space offers endless potential.
The photos have been virtually staged to help illustrate the potential use and layout of the space.
Pending
$359,900
14396 Greentree Ln, Olathe, KS 66061
3beds
1,428sqft
:
Get pre-qualified$2,344/mo
Single Family Residence
Built in 1975
1.23 Acres Lot
$-- Zestimate®
$252/sqft
$-- HOA
What's special
- 27 days |
- 959 |
- 57 |
Zillow last checked:
Listing updated:
Listed by:
Terri Watson 913-339-6800,
ReeceNichols - Overland Park
Source: Heartland MLS as distributed by MLS GRID,MLS#: 2621928
Facts & features
Interior
Bedrooms & bathrooms
- Bedrooms: 3
- Bathrooms: 2
- Full bathrooms: 2
Primary bedroom
- Features: Ceiling Fan(s), Wood Floor
- Level: First
- Area: 0 Square Feet
- Dimensions: 10 x 12
Bedroom 2
- Features: Ceiling Fan(s), Wood Floor
- Level: First
- Area: 0 Square Feet
- Dimensions: 11 x 10
Bedroom 3
- Features: Ceiling Fan(s), Wood Floor
- Level: First
- Area: 0 Square Feet
- Dimensions: 11 x 11
Primary bathroom
- Features: Ceiling Fan(s), Granite Counters, Shower Only, Vinyl
- Level: First
- Area: 0 Square Feet
- Dimensions: 10 x 5
Bathroom 1
- Features: Separate Shower And Tub, Shower Over Tub, Vinyl
- Level: First
- Area: 0 Square Feet
- Dimensions: 10 x 5
Family room
- Features: Ceiling Fan(s), Fireplace, Wood Floor
- Level: Basement
- Area: 0 Square Feet
- Dimensions: 23 x 13
Kitchen
- Features: Ceiling Fan(s), Vinyl
- Level: First
- Area: 0 Square Feet
- Dimensions: 20 x 10
Living room
- Features: Wood Floor
- Level: First
- Area: 0 Square Feet
- Dimensions: 13 x 13
Heating
- Electric
Cooling
- Electric
Appliances
- Included: Dishwasher, Disposal, Exhaust Fan, Free-Standing Electric Oven
- Laundry: In Basement
Features
- Ceiling Fan(s), Stained Cabinets
- Flooring: Vinyl, Wood
- Doors: Storm Door(s)
- Windows: Thermal Windows
- Basement: Concrete,Daylight,Finished
- Number of fireplaces: 1
- Fireplace features: Family Room, Wood Burning
Interior area
- Total structure area: 1,428
- Total interior livable area: 1,428 sqft
- Finished area above ground: 1,128
- Finished area below ground: 300
Property
Parking
- Total spaces: 2
- Parking features: Attached, Garage Door Opener, Garage Faces Side
- Attached garage spaces: 2
Features
- Patio & porch: Deck
- Fencing: Partial,Wood
Lot
- Size: 1.23 Acres
- Features: Acreage
Details
- Additional structures: Shed(s)
- Parcel number: 2F2314063009
Construction
Type & style
- Home type: SingleFamily
- Architectural style: Traditional
- Property subtype: Single Family Residence
Materials
- Brick/Mortar, Vinyl Siding
- Roof: Composition
Condition
- Year built: 1975
Utilities & green energy
- Sewer: Septic Tank
- Water: Rural
Community & HOA
Community
- Security: Smoke Detector(s)
- Subdivision: Greentree
HOA
- Has HOA: No
Location
- Region: Olathe
Financial & listing details
- Price per square foot: $252/sqft
- Tax assessed value: $281,900
- Annual tax amount: $3,400
- Date on market: 6/26/2026
- Ownership: Private
Estimated market value
Not available
Estimated sales range
Not available
Not available
Price history
| Date | Event | Price |
|---|---|---|
| 6/29/2026 | Pending sale | $359,900$252/sqft |
Source:  Heartland MLS as distributed by MLS GRID #2621928 Report a problem Heartland MLS as distributed by MLS GRID #2621928 Report a problem | ||
| 6/26/2026 | Listed for sale | $359,900$252/sqft |
Source: Heartland MLS as distributed by MLS GRID #2621928 Report a problem | ||
Public tax history
| Year | Property taxes | Tax assessment |
|---|---|---|
| 2025 | $3,400 +1.3% | $32,419 +2.1% |
| 2024 | $3,355 +3.1% | $31,763 +6.8% |
| 2023 | $3,254 +2.9% | $29,728 +4.2% |
| 2022 | $3,162 | $28,532 +18.1% |
| 2021 | -- | $24,151 +7.7% |
| 2020 | $2,643 | $22,426 -2.1% |
| 2019 | -- | $22,896 +12.5% |
| 2018 | -- | $20,355 -13.6% |
| 2017 | $2,791 +10.9% | $23,563 +7.6% |
| 2016 | $2,517 -0.7% | $21,907 +5% |
| 2015 | $2,535 +5.7% | $20,861 +4% |
| 2013 | $2,398 -4.7% | $20,056 +4.3% |
| 2012 | $2,517 +0.6% | $19,228 -4.3% |
| 2010 | $2,502 +2.2% | $20,090 -1% |
| 2009 | $2,447 +1.8% | $20,297 |
| 2008 | $2,404 +0% | $20,297 |
| 2007 | $2,404 +14.9% | $20,297 +13.9% |
| 2006 | $2,091 | $17,814 +4.3% |
| 2005 | -- | $17,078 |
Find assessor info on the county website
Monthly payment
Est. payment
Payment breakdown
Explore the cost of this home by adjusting the details. Changes won't be saved.Climate risks
Neighborhood: 66061
Nearby schools
GreatSchools rating
- 6/10Wheatridge Middle SchoolGrades: 5-8Distance: 3.9 mi
- 6/10Gardner Edgerton High SchoolGrades: 9-12Distance: 4.2 mi
- 8/10Gardner Elementary SchoolGrades: PK-4Distance: 4.1 mi
Schools provided by the listing agent
- Elementary: Sunflower
- Middle: Wheatridge
- High: Gardner Edgerton
Source: Heartland MLS as distributed by MLS GRID. This data may not be complete. We recommend contacting the local school district to confirm school assignments for this home.
- $405,2003 bd2 ba1.9k sqft14426 Greentree Ln, Olathe, KS 66061Off Market
- $339,2003 bd1 ba1.1k sqft14372 Greentree Ln, Olathe, KS 66061Off Market
- $432,5003 bd2 ba1.6k sqft14393 Greentree Dr, Olathe, KS 66061Off Market
- $363,3003 bd2 ba1.1k sqft14448 Greentree Ln, Olathe, KS 66061Off Market
- $575,0003 bd3 ba2.1k sqft14395 Greentree Ln, Olathe, KS 66061Off Market
- $395,4003 bd2 ba1.1k sqft14330 Greentree Ln, Olathe, KS 66061Off Market
- $441,2004 bd2 ba1.3k sqft14355 Greentree Dr, Olathe, KS 66061Off Market
- $--4 bd3 ba1.2k sqft14405 Greentree Dr, Olathe, KS 66061Sold
A local agent can set up tours, give advice and negotiate with sellers.
A local lender can help you make sure your offer is ready when you are.
Similar homes
- $350,0003 bd2 ba1.7k sqft612 S Sherman Ave, Olathe, KS 66061For Sale
 MLS ID #2631762, Bryan Huff, Keller Williams Realty Partners Inc.. Heartland MLS as distributed by MLS GRID
 - $335,0003 bd1 ba1.4k sqft336 E Park St, Olathe, KS 66061For Sale
 MLS ID #2616662, Ashley Traughber, Real Broker, LLC-MO. Heartland MLS as distributed by MLS GRID
 - $349,0003 bd2 ba2k sqft215 N Maple St, Gardner, KS 66030For Sale
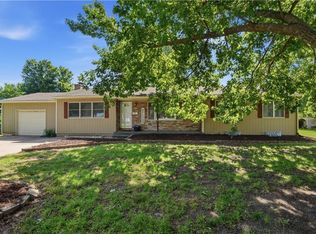 MLS ID #2624614, Karla Muncie, Realty Executives. Heartland MLS as distributed by MLS GRID
 - $370,0003 bd2 ba1.5k sqft17360 W 156th St, Olathe, KS 66062For Sale
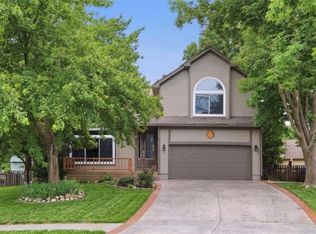 MLS ID #2627477, David Barraza, Real Broker, LLC. Heartland MLS as distributed by MLS GRID
 - $345,0003 bd2 ba1.3k sqft13020 S Sycamore St, Olathe, KS 66062For SaleMLS ID #2630852, Wei Wu, KW Diamond Partners. Heartland MLS as distributed by MLS GRID
- $400,0004 bd3 ba2k sqft1028 N Crest Dr, Olathe, KS 66061For SaleMLS ID #2631168, Steve Wright, Redfin Corporation. Heartland MLS as distributed by MLS GRID
- $390,0003 bd3 ba1.7k sqft15512 S Arapaho St, Olathe, KS 66062For SaleMLS ID #2623805, Jenni Reecht, Weichert, Realtors Welch & Co.. Heartland MLS as distributed by MLS GRID
- $350,0004 bd3 ba1.4k sqft14805 S Bradley Dr, Olathe, KS 66062For SaleMLS ID #2624372, Tony Long, Real Broker, LLC. Heartland MLS as distributed by MLS GRID
- $420,0003 bd4 ba2k sqft12264 S Crest Dr, Olathe, KS 66061For SaleMLS ID #2628443, Peter Garabedian, Real Broker, LLC. Heartland MLS as distributed by MLS GRID
- $380,0004 bd3 ba1.7k sqft1725 S Kiowa Dr, Olathe, KS 66062For SaleMLS ID #2619031, Kilver Martinez, Lettiann & Associates Real Estate Services, LLC. Heartland MLS as distributed by MLS GRID
- $375,0004 bd3 ba1.8k sqft2118 S Central St, Olathe, KS 66062For SaleMLS ID #2624979, Karim Majed, Keller Williams Realty Partners Inc.. Heartland MLS as distributed by MLS GRID
- $355,0003 bd2 ba1.3k sqft105 E Cedar St, Spring Hill, KS 66083For SaleMLS ID #2631122, Guide Group, Compass Realty Group. Heartland MLS as distributed by MLS GRID
- $328,9504 bd2 ba1.7k sqft920 Pumpkin Ridge St, Gardner, KS 66030For SaleMLS ID #2623608, Valerie McClaskey, ReeceNichols- Leawood Town Center. Heartland MLS as distributed by MLS GRID
- $369,9503 bd2 ba1.5k sqft15015 Broadmoor St, Overland Park, KS 66223For SaleMLS ID #2624821, Michelle Saporito, Keller Williams Realty Partners Inc.. Heartland MLS as distributed by MLS GRID
- $360,0003 bd3 ba1.8k sqft10112 W 65th St, Merriam, KS 66203For SaleMLS ID #2631096, SuzAnne Starkey, Kedish Realty, Inc.. Heartland MLS as distributed by MLS GRID
- $409,9004 bd3 ba2k sqft15306 W 121st Ter, Olathe, KS 66062For SaleMLS ID #2629562, Cyndee Sole, ReeceNichols - Lees Summit. Heartland MLS as distributed by MLS GRID
- $315,0003 bd2 ba1.4k sqft11507 W 69th St, Shawnee, KS 66203For SaleMLS ID #2632298, Lisa Jeske, RE/MAX Innovations. Heartland MLS as distributed by MLS GRID
- $359,9003 bd2 ba1.5k sqft10014 Moody Park Dr, Overland Park, KS 66212For SaleMLS ID #2624881, YFA Team, Your Future Address, LLC. Heartland MLS as distributed by MLS GRID
- $357,0003 bd2 ba1.5k sqft7306 Larsen Ln, Shawnee, KS 66203For SaleMLS ID #2630280, Greg Shahan, 395 Realty LLC. Heartland MLS as distributed by MLS GRID
- $398,0003 bd3 ba1.8k sqft12720 W 55th Ter, Shawnee, KS 66216For SaleMLS ID #2628310, Maria Tutu, EXP Realty LLC. Heartland MLS as distributed by MLS GRID
