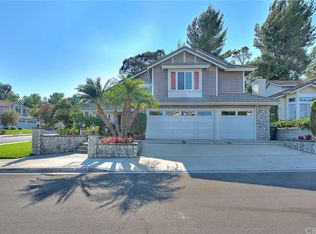
This residence is in the highly coveted & sought after Warmington neighborhood of North Chino Hills. A corner lot with gorgeous curb appeal, wider side gate for RV(9’ x 16’). Foothill views from the front yard. with low maintenance. With 5 Bedrooms plus den and 3 Full Bathrooms spread across a generous 3267 S/F. Expansive 8,000 sq ft lot.(sq footage per assessor tax roll). Open floor plan as you enter, the spacious formal living room & dining showcasing cathedral ceilings and natural light through out. Gourmet kitchen with cabinetry, counters, appliances, walk in pantry, large center island. Informal breakfast nook for casual dining. The kitchen opens to a large family room which enjoys a cozy fireplace. Desirable downstairs bedroom is perfect for guests or in-laws & is just a few steps from the downstairs bathroom. There is a laundry room with utility sink. Upstairs has a fabulous Primary Suite, a spacious bonus room(could easily convert to bedroom, 3 guest bedrooms, a guest bathroom. The primary suite is generously sized with a retreat area that appreciates the dual sided fireplace that also faces the primary bathroom soaking tub. The ensuite bathroom has dual sink and makeup vanity. There are 2 closets, one in the bedroom & walk-in via the bathroom. Rain-gutter through out. Sprawling backyard features the sparkling pool & spa with rock waterfall, barbecue island. Gated RV parking on the side. Other notables: mirrored closet doors, designer's octagon stained glass & beveled windows. 3 car garage with two garage door openers. One year new water heater and all commodes. Located within Blue Ribbon Distinguished Country Elementary School boundaries. This neighborhood has a park that is quite private and enjoyed by area residents. Hiking trails are also accessible, a great way to exercise & enjoy the outdoors! Just minutes drive to Diamond Bar. Nearby to local shopping & dining. This well kept home is first time on the market, You don't want to miss the opportunity to make this your Dream Home!
Sold for $1,535,000
Listed by: Homequest Real Estate • Diana Hsueh • Contact: 951-265-9989
Bought with: THE REAL ESTATE LINK
$1,535,000
14396 Pleasant Hill Dr, Chino Hills, CA 91709
5beds
3,267sqft
Single Family Residence
Built in 1992
8,000 Square Feet Lot
$1,526,800 Zestimate®
$470/sqft
$5,301 Estimated rent
Home value
$1,526,800
$1.39M - $1.68M
$5,301/mo
Zestimate® history
Owner options
List your home for rent
$5,301/mo
Rent Zestimate®
Find your next renter with Zillow Rental Manager. Plus, with online applications, you can quickly screen prospective tenants – for free.
$5,301/mo
Rent Zestimate®
Refinance and save
$9,629/mo
Est. payment
Refinancing to a lower rate could help reduce your monthly payments and save thousands over the life of the loan.
$9,629/mo
Est. payment
Explore your selling options
Work with a Zillow partner agent
Leverage their expertise and Zillow's premium Showcase listings to get your home seen by more buyers.
Get startedList with your own agent
Get your home in front of millions of buyers by listing it on Zillow.
Learn how to do itSell it yourself
Take full control of how buyers see your home on Zillow by listing For Sale by Owner (FSBO).
List your homeWhat's special
Cozy fireplaceSprawling backyardLarge center islandBarbecue islandFabulous primary suiteDesirable downstairs bedroomPrimary bathroom soaking tub
Zillow last checked:
Listing updated:
Listed by:
Diana Hsueh DRE #00936779 951-265-9989,
Homequest Real Estate
Bought with:
Bruce Jung, DRE #01280563
THE REAL ESTATE LINK
Source: CRMLS,MLS#: TR26060693 Originating MLS: California Regional MLS
Originating MLS: California Regional MLSFacts & features
Interior
Bedrooms & bathrooms
- Bedrooms: 5
- Bathrooms: 3
- Full bathrooms: 3
- Main level bathrooms: 1
- Main level bedrooms: 1
Rooms
- Room types: Bedroom, Family Room, Kitchen, Laundry, Living Room, Primary Bathroom, Other, Pantry, Dining Room
Bedroom
- Features: Bedroom on Main Level
Bathroom
- Features: Bathtub, Dual Sinks, Enclosed Toilet, Separate Shower
Family room
- Features: Separate Family Room
Kitchen
- Features: Kitchen Island, Kitchen/Family Room Combo, Walk-In Pantry
Other
- Features: Walk-In Closet(s)
Pantry
- Features: Walk-In Pantry
Heating
- Central
Cooling
- Central Air
Appliances
- Included: Double Oven, Dishwasher, Electric Oven, Disposal, Gas Range, Gas Water Heater, Microwave
- Laundry: Washer Hookup, Gas Dryer Hookup, Inside, Laundry Room
Features
- Breakfast Area, Ceiling Fan(s), Ceramic Counters, Cathedral Ceiling(s), Separate/Formal Dining Room, High Ceilings, In-Law Floorplan, Open Floorplan, Pantry, Tile Counters, Two Story Ceilings, Bedroom on Main Level, Walk-In Pantry, Walk-In Closet(s)
- Flooring: Carpet, Tile
- Has fireplace: Yes
- Fireplace features: Family Room, Primary Bedroom
- Common walls with other units/homes: 2+ Common Walls
Interior area
- Total interior livable area: 3,267 sqft
Property
Parking
- Total spaces: 3
- Parking features: Attached Carport, Concrete, Door-Multi, Direct Access, Driveway, Garage Faces Front, Garage, Garage Door Opener, RV Access/Parking
- Attached garage spaces: 3
- Has carport: Yes
Features
- Levels: Two
- Stories: 2
- Entry location: 1
- Patio & porch: Concrete
- Has private pool: Yes
- Pool features: Private
- Fencing: Block
- Has view: Yes
- View description: None
Lot
- Size: 8,000 Square Feet
- Features: Corner Lot, Front Yard, Street Level
Details
- Parcel number: 1000331180000
- Special conditions: Standard
Construction
Type & style
- Home type: SingleFamily
- Architectural style: Contemporary
- Property subtype: Single Family Residence
- Attached to another structure: Yes
Materials
- Copper Plumbing
- Roof: Tile
Condition
- New construction: No
- Year built: 1992
Utilities & green energy
- Sewer: Public Sewer
- Water: Public
- Utilities for property: Electricity Available, Natural Gas Available, Sewer Available, Sewer Connected, Water Available
Community & HOA
Community
- Features: Street Lights, Sidewalks
Location
- Region: Chino Hills
Financial & listing details
- Price per square foot: $470/sqft
- Tax assessed value: $561,457
- Annual tax amount: $6,759
- Date on market: 3/20/2026
- Cumulative days on market: 3 days
- Listing terms: Cash to New Loan
- Road surface type: Paved
Price history
| Date | Event | Price |
|---|---|---|
| 4/27/2026 | Sold | $1,535,000+3.2%$470/sqft |
Source:  CRMLS #TR26060693 Report a problem CRMLS #TR26060693 Report a problem | ||
| 4/9/2026 | Pending sale | $1,488,000$455/sqft |
Source: CRMLS #TR26060693 Report a problem | ||
| 3/27/2026 | Contingent | $1,488,000$455/sqft |
Source: CRMLS #TR26060693 Report a problem | ||
| 3/21/2026 | Listed for sale | $1,488,000$455/sqft |
Source: CRMLS #TR26060693 Report a problem | ||
Public tax history
| Year | Property taxes | Tax assessment |
|---|---|---|
| 2025 | $6,759 +2.5% | $561,457 +2% |
| 2024 | $6,592 +2.6% | $550,448 +2% |
| 2023 | $6,424 +0.5% | $539,655 +2% |
| 2022 | $6,389 +1.8% | $529,074 +2% |
| 2021 | $6,274 +1.2% | $518,700 +1% |
| 2020 | $6,199 +1.6% | $513,382 +2% |
| 2019 | $6,100 +2.1% | $503,315 +2% |
| 2018 | $5,976 -7.6% | $493,446 +2% |
| 2017 | $6,467 | $483,771 +2% |
| 2016 | $6,467 +6% | $474,285 +1.5% |
| 2015 | $6,102 +1.9% | $467,161 +2% |
| 2014 | $5,990 | $458,010 +0.5% |
| 2013 | -- | $455,940 +2% |
| 2012 | -- | $447,000 +2% |
| 2011 | -- | $438,235 +0.8% |
| 2010 | -- | $434,959 -0.2% |
| 2009 | -- | $435,992 +2% |
| 2008 | -- | $427,443 +2% |
| 2007 | -- | $419,062 +2% |
| 2006 | -- | $410,845 +2% |
| 2005 | -- | $402,789 +2% |
| 2004 | -- | $394,891 +1.9% |
| 2003 | -- | $387,654 +2% |
| 2002 | -- | $380,053 +2% |
| 2001 | -- | $372,601 +2% |
| 2000 | -- | $365,295 |
Find assessor info on the county website
Neighborhood: 91709
Nearby homes
- $1,456,7005 bd3 ba2.9k sqft14390 Pleasant Hill Dr, Chino Hills, CA 91709Off Market
- $1,491,2004 bd3 ba2.6k sqft14418 Ashbury Dr, Chino Hills, CA 91709Off Market
- $1,414,8005 bd3 ba3.2k sqft14376 Ashbury Dr, Chino Hills, CA 91709Off Market
- $1,353,6004 bd3 ba2.6k sqft14415 Ashbury Dr, Chino Hills, CA 91709Off Market

- $1,425,8005 bd3 ba2.9k sqft14384 Pleasant Hill Dr, Chino Hills, CA 91709Off Market
- $1,452,4005 bd3 ba2.9k sqft14430 Ashbury Dr, Chino Hills, CA 91709Off Market
- $1,444,4005 bd3 ba2.9k sqft14427 Ashbury Dr, Chino Hills, CA 91709Off Market
- $1,541,6004 bd3 ba2.6k sqft14439 Ashbury Dr, Chino Hills, CA 91709Off Market
Nearby schools
GreatSchools rating
- 10/10Country Springs Elementary SchoolGrades: K-6Distance: 1.1 mi
- 8/10Canyon Hills Junior High SchoolGrades: 7-8Distance: 1.7 mi
- 10/10Ruben S. Ayala High SchoolGrades: 9-12Distance: 2.4 mi
Get a cash offer in 3 minutes
Find out how much your home could sell for in as little as 3 minutes with a no-obligation cash offer.
Estimated market value
$1,526,800
Get a cash offer in 3 minutes
Find out how much your home could sell for in as little as 3 minutes with a no-obligation cash offer.
Estimated market value
$1,526,800
- California
- San Bernardino County
- Chino Hills
- 91709
- 14396 Pleasant Hill Dr
Nearby cities
Nearby zip codes
Other Chino Hills Topics
