Skip main navigation
Active
  • $289,900

    14398 N 300 E, Covington, IN 47932

    3beds
    2,256sqft
    : 
    Loading
    Get pre-qualified
    Residential, Single Family Residence
    Built in 1999
    0.62 Acres Lot
    $282,000 Zestimate®
    $129/sqft
    $-- HOA

    What's special

    Front porchOpen conceptWalkout basement
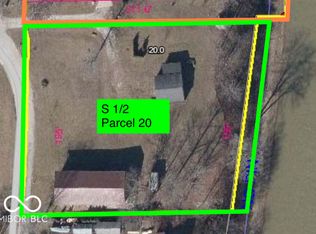
    On The Banks of the Wabash, not so far away! If you have always wanted to live in a home and an area with natural beauty and by the water, then take a look at this cozy 3 level cabin that sits on a little over 1/2 acre. This property is located in a small river community that is quiet and tucked away from the rest of the world, but only 2 miles from State Rd. 63, and 3 miles from Interstate 74, which makes for an easy commute! The home offers 3 levels of living space with 3 bedrooms and 2 full baths. On the main level you will enjoy the open concept, beautiful stone fireplace with a new gas insert, a living room kitchen/dining area and 2 bedrooms. On the top level you will fall in love with the loft space, perfect for sitting with a good book and a great view. The master bedroom and bath are also located on this level. Next the walkout basement, what a great space to use as a family room, entertainment area or another bedroom! The basement is also where the mechanical room is located. Now let's talk about the outside spaces.... The walkout basement has a French door that leads to the patio area that provides privacy and a great outside entertaining or relaxing space. If you're on the main level of the home, open the dining room door and step out onto the main deck which is great for morning coffee and watching the Wabash wildlife including the eagles. And if you love a front porch, we have that as well! This property also has a 2-level garage, the bottom level has in the past been used to house a river boat (previously it had a boat hoist and could again) the top level as a workshop/storage shed. This is a unique property in a unique place! Call your favorite agent for your own private viewing!
    1 day
    |
    396
    |
    31
    |

    Zillow last checked:

    Listing updated:

    Listed by:

    Keeley Stalcup 765-585-4606,

    eXp Realty, LLC

    Source: MIBOR as distributed by MLS GRID,MLS#: 22113695MLS Logo

    Loading...

      Facts & features

      Interior

      Bedrooms & bathrooms
      • Bedrooms: 3
      • Bathrooms: 2
      • Full bathrooms: 2
      • Main level bathrooms: 1
      • Main level bedrooms: 2
      Primary bedroom
      • Level: Upper
      • Area: 276 Square Feet
      • Dimensions: 12x23
      Bedroom 2
      • Level: Main
      • Area: 99 Square Feet
      • Dimensions: 9x11
      Bedroom 3
      • Level: Main
      • Area: 132 Square Feet
      • Dimensions: 11x12
      Dining room
      • Level: Main
      • Area: 100 Square Feet
      • Dimensions: 10x10
      Kitchen
      • Level: Main
      • Area: 81 Square Feet
      • Dimensions: 9x9
      Living room
      • Level: Main
      • Area: 266 Square Feet
      • Dimensions: 14x19
      Heating
      • Forced Air, Propane
      Cooling
      • Central Air
      Appliances
      • Included: Dishwasher, Dryer, Electric Oven, Refrigerator, Washer, Water Softener Rented
      Features
      • Ceiling Fan(s), Hardwood Floors
      • Flooring: Hardwood
      • Windows: Wood Work Stained
      • Basement: Partially Finished
      • Number of fireplaces: 1
      • Fireplace features: Living Room
      Interior area
      • Total structure area: 2,256
      • Total interior livable area: 2,256 sqft
      • Finished area below ground: 577

      Property

      Parking
      • Total spaces: 2
      • Parking features: Detached
      • Garage spaces: 2
      Features
      • Levels: Multi/Split
      • Patio & porch: Covered, Deck, Patio
      • Exterior features: Balcony, Fire Pit
      • On waterfront: Yes
      • Waterfront features: River Front, Water View, Waterfront
      Lot
      • Size: 0.62 Acres
      Details
      • Parcel number: 830115100004000009
      • Horse amenities: None

      Construction

      Type & style
      • Home type: SingleFamily
      • Architectural style: Log,Rustic
      • Property subtype: Residential, Single Family Residence
      Materials
      • Log
      • Foundation: Concrete Perimeter
      Condition
      • Updated/Remodeled
      • New construction: No
      • Year built: 1999

      Utilities & green energy

      • Water: Private

      Community & HOA

      Community
      • Subdivision: No Subdivision
      HOA
      • Has HOA: No
      Location
      • Region: Covington

      Financial & listing details

      • Price per square foot: $129/sqft
      • Tax assessed value: $134,300
      • Annual tax amount: $844
      • Date on market: 7/15/2026
      • Cumulative days on market: 9 days

        Estimated market value

        $282,000

        $268,000 - $296,000

        $1,501/mo

        Price history

        DateEventPrice
        7/15/2026Listed for sale$289,900+123.2%$129/sqft
        Source: MIBOR as distributed by MLS GRID #22113695 Report a problem
        9/16/2016Sold$129,900$58/sqft
        Source: Agent Provided Report a problem

        Public tax history

        YearProperty taxesTax assessment
        2025$1,321 +25.4%$134,300 -18.9%
        2024$1,054 -10.1%$165,700 +19.8%
        2023$1,173 +2.9%$138,300 -1%
        2022$1,139 +16.5%$139,700 +3.6%
        2021$978 +6.6%$134,800 +8.9%
        2020$917 +0.5%$123,800 +3.8%
        2019$913 -1.3%$119,300 -2%
        2018$924 -2.9%$121,700 -3.3%
        2017$952 -0.3%$125,800 -1%
        2016$955 +16.1%$127,100 +2.3%
        2014$823 +0.6%$124,300 -1%
        2013$818 +2.8%$125,500 -2.6%
        2012$795 $128,900 -5.5%
        2011-- $136,400 -13.3%
        2010$1,056 +22.8%$157,400 +15.2%
        2009$860 $136,600 +17.4%
        2004-- $116,400
        Find assessor info on the county website

        Monthly payment

        Est. payment

        Payment breakdown

        Explore the cost of this home by adjusting the details. Changes won't be saved.
        All calculations are estimates and provided by Zillow, Inc. for informational purposes only. Actual amounts may vary.
        HOA fees may include property taxes on listings classified as Co-Ops. Contact the listing agent and/or owner for fee details.
        Mortgage interest rates are dependent on a number of factors, including credit score, down payment, and repayment length. Interest rate data provided by Zillow Group Marketplace, Inc. as of 1/1/1970 from various mortgage lenders with which we have lead or other similar arrangements; the Estimated Payment is an average of those rates.
        See how much you could borrow to make a competitive offer.

        Climate risks

        Neighborhood: 47932

        Getting around

        0 / 100
        Car-Dependent
        14 / 100
        Somewhat Bikeable

        Nearby schools

        GreatSchools rating
        Schools provided by the listing agent
        • Elementary: North Vermillion Elementary School
        • High: North Vermillion High School

        Source: MIBOR as distributed by MLS GRID. This data may not be complete. We recommend contacting the local school district to confirm school assignments for this home.

        A local agent can set up tours, give advice and negotiate with sellers.

        A local lender can help you make sure your offer is ready when you are.

        Browse local experts

        Similar homes