Upstairs living area did not flood in 2016! Waterfront property, custom-built home features quick access to the Amite River and all points via a small canal (which buffers home site from river traffic and noise) and 35 x 30' double slip covered boat port with dock and bulkhead. Beneath the living area you'll enjoy the enclosed 35 x 14 outdoor kitchen and eating area, large covered spaces for entertaining and/or hobby/work space, a boat garage, workshop/storage and ground-level bathroom including its own large shower. Up the steps to panoramic views from the 605 square foot covered rear deck with LockDry Aluminum flooring. Once inside the double entrance doors you'll find the open floor plan, vaulted ceilings and large windows that overlook the large backyard leading down to the water's edge. The large living space with corner fireplace and wood-laminate floors adjoins the modern kitchen with a long granite-topped island and breakfast bar. Dining table space next to over sized windows offers excellent views while enjoying meals with your family. Cabinets and generous counter space are highlighted with custom back splash and pendant lights. Four bedrooms and three bathrooms for your family and guests, but the master bedroom, master bath with jetted tub and separate shower and large walk-in closet are just for you. Ceiling fans throughout. Schedule your private tour today! See listing number 2024006140. Seller has an additional .52 acre lot for sale next door listed separately.
Sold
Price Unknown
14398 Sandy Bluff Dr, Port Vincent, LA 70726
4beds
1,813sqft
Single Family Residence, Residential
Built in 2008
0.56 Acres Lot
$406,600 Zestimate®
$--/sqft
$2,409 Estimated rent
Home value
$406,600
$386,000 - $427,000
$2,409/mo
Zestimate® history
Owner options
List your home for rent
$2,409/mo
Rent Zestimate®
Find your next renter with Zillow Rental Manager. Plus, with online applications, you can quickly screen prospective tenants – for free.
$2,409/mo
Rent Zestimate®
Refinance and save
Refinancing to a lower rate could help reduce your monthly payments and save thousands over the life of the loan.
Explore your selling options
Work with a Zillow partner agent
Leverage their expertise and Zillow's premium Showcase listings to get your home seen by more buyers.
Get startedList with your own agent
Get your home in front of millions of buyers by listing it on Zillow.
Learn how to do itSell it yourself
Take full control of how buyers see your home on Zillow by listing For Sale by Owner (FSBO).
List your homeWhat's special
Waterfront propertyBoat garageOpen floor planDouble entrance doorsSmall canalLarge backyardLarge shower
Zillow last checked:
Listing updated:
Listed by:
David Landry,
David Landry Real Estate, LLC
Bought with:
Ginger Maulden, 0000024292
Source: ROAM MLS,MLS#: 2024006438
Facts & features
Interior
Bedrooms & bathrooms
- Bedrooms: 4
- Bathrooms: 4
- Full bathrooms: 3
- Partial bathrooms: 1
Rooms
- Room types: Bathroom, Primary Bathroom, Bedroom, Primary Bedroom, Family Room, Utility Room
Primary bedroom
- Features: Ceiling 9ft Plus, Ceiling Fan(s), En Suite Bath, Split
- Level: First
- Area: 206.98
- Width: 15.8
Bedroom 1
- Level: First
- Area: 76.76
- Width: 10.1
Bedroom 2
- Level: First
- Area: 127.6
- Dimensions: 11 x 11.6
Bedroom 3
- Level: First
- Area: 118.81
- Width: 10.9
Primary bathroom
- Features: Double Vanity, Separate Shower, Walk-In Closet(s), Soaking Tub
- Level: First
- Area: 84.63
- Width: 9.3
Bathroom 1
- Level: First
- Area: 18.63
Bathroom 2
- Level: First
- Area: 46.55
Family room
- Level: First
- Area: 353.22
Kitchen
- Features: Granite Counters, Kitchen Island, Pantry
Heating
- Central, Gas Heat
Cooling
- Central Air, Ceiling Fan(s)
Appliances
- Included: Gas Stove Con, Gas Cooktop, Dishwasher, Range/Oven, Self Cleaning Oven, Range Hood
- Laundry: Electric Dryer Hookup, Washer Hookup, Inside
Features
- Ceiling 9'+, Vaulted Ceiling(s), Crown Molding
- Flooring: Tile
- Windows: Window Treatments
- Attic: Attic Access
Interior area
- Total structure area: 4,645
- Total interior livable area: 1,813 sqft
Property
Parking
- Total spaces: 4
- Parking features: 4+ Cars Park, Carport, Concrete, Covered, Driveway, Garage, RV/Boat Port Parking, Other
- Has garage: Yes
- Has carport: Yes
Features
- Stories: 1
- Patio & porch: Deck, Covered, Screened, Patio
- Exterior features: Lighting
- Has spa: Yes
- Spa features: Bath
- Fencing: Partial,Wood
- Has view: Yes
- View description: Water
- Has water view: Yes
- Water view: Water
- Waterfront features: Waterfront, River Front, Water Access, Navigable Water
- Frontage length: 75
Lot
- Size: 0.56 Acres
- Dimensions: 75 x 321 x 82 x 303
- Features: Landscaped
Details
- Additional structures: Workshop
- Parcel number: 0454686
- Special conditions: Standard
Construction
Type & style
- Home type: SingleFamily
- Architectural style: Traditional
- Property subtype: Single Family Residence, Residential
Materials
- Vinyl Siding, Frame
- Foundation: Pillar/Post/Pier, Slab
- Roof: Composition,Hip Roof
Condition
- New construction: No
- Year built: 2008
Utilities & green energy
- Gas: City/Parish
- Sewer: Mechan. Sewer
- Water: Public
- Utilities for property: Cable Connected
Community & HOA
Community
- Subdivision: Sandy Bluff
Location
- Region: Port Vincent
Financial & listing details
- Tax assessed value: $296,320
- Annual tax amount: $2,316
- Date on market: 4/13/2024
- Listing terms: Assumable,Cash,Conventional,FHA,FMHA/Rural Dev,VA Loan
Price history
| Date | Event | Price |
|---|---|---|
| 6/7/2024 | Sold | -- |
Source:  ROAM MLS #2024006438 Report a problem ROAM MLS #2024006438 Report a problem | ||
| 5/10/2024 | Pending sale | $375,000$207/sqft |
Source: ROAM MLS #2024006438 Report a problem | ||
| 4/20/2024 | Contingent | $375,000$207/sqft |
Source: ROAM MLS #2024006438 Report a problem | ||
| 4/20/2024 | Pending sale | $375,000$207/sqft |
Source: ROAM MLS #2024006438 Report a problem | ||
| 4/19/2024 | Listed for sale | $375,000$207/sqft |
Source: ROAM MLS #2024006438 Report a problem | ||
| 4/17/2024 | Contingent | $375,000$207/sqft |
Source: ROAM MLS #2024006438 Report a problem | ||
| 4/13/2024 | Listed for sale | $375,000+13.7%$207/sqft |
Source: ROAM MLS #2024006438 Report a problem | ||
| 3/18/2019 | Sold | -- |
Source: ROAM MLS #2019002086 Report a problem | ||
| 2/6/2019 | Listed for sale | $329,900+13.8%$182/sqft |
Source: Forthright Real Estate Services #2019002086 Report a problem | ||
| 3/20/2017 | Sold | -- |
Source: Public Record Report a problem | ||
| 5/7/2015 | Sold | -- |
Source: Agent Provided Report a problem | ||
| 11/5/2014 | Listing removed | $289,900$160/sqft |
Source: Realty Executives South Louisiana Group #201410359 Report a problem | ||
| 7/20/2014 | Listed for sale | $289,900$160/sqft |
Source: Realty Executives South Louisiana Group #B1410359 Report a problem | ||
| 7/25/2012 | Sold | -- |
Source: Public Record Report a problem | ||
| 6/15/2007 | Sold | -- |
Source: Public Record Report a problem | ||
| 10/9/2006 | Sold | -- |
Source: Public Record Report a problem | ||
Public tax history
| Year | Property taxes | Tax assessment |
|---|---|---|
| 2025 | $2,316 +2.4% | $29,632 |
| 2024 | $2,262 +34% | $29,632 +32% |
| 2023 | $1,688 -0.7% | $22,440 |
| 2022 | $1,700 +14.8% | $22,440 |
| 2021 | $1,482 -1.6% | $22,440 |
| 2020 | $1,506 +18.2% | $22,440 +13.5% |
| 2019 | $1,275 +5.2% | $19,770 +3.9% |
| 2017 | $1,211 -23.4% | $19,030 -16.3% |
| 2015 | $1,582 | $22,740 |
| 2014 | $1,582 -1.7% | $22,740 |
| 2013 | $1,609 -32.1% | $22,740 |
| 2012 | $2,372 +44.9% | $22,740 |
| 2011 | $1,636 -3.1% | $22,740 |
| 2010 | $1,688 -2.1% | $22,740 -90% |
| 2009 | $1,725 +204.9% | $227,400 +365% |
| 2008 | $566 +320.2% | $48,900 +389% |
| 2007 | $135 +23.3% | $10,000 |
| 2006 | $109 -0.4% | $10,000 +900% |
| 2005 | $110 -0.1% | $1,000 |
| 2004 | $110 +1.1% | $1,000 |
| 2002 | $109 | $1,000 |
Find assessor info on the county website
Neighborhood: 70726
Nearby homes
- $48,900-- bd-- ba-- sqft14404 Sandy Bluff Dr, Port Vincent, LA 70726Off Market
- $--0.52 Acres14392 Sandy Bluff Dr, Port Vincent, LA 70726Sold
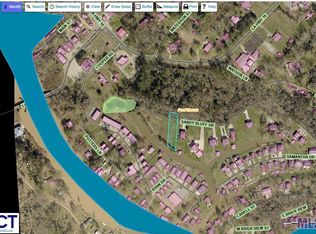
- $--0.52 Acres14392 Sandy Bluff Dr LOT 8, Denham Springs, LA 70726Off Market

- $514,0003 bd4 ba3.9k sqft14410 Sandy Bluff Dr, Denham Springs, LA 70726Off Market
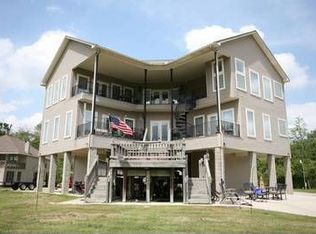
- $535,2003 bd4 ba3.6k sqft14410 Sandy Bluff Dr, Port Vincent, LA 70726Off Market
- $--0.39 Acres14386 Sandy Bluff Dr LOT 9, Denham Springs, LA 70726Off Market
- $48,900-- bd-- ba-- sqft14386 Sandy Bluff Dr, Pt Vincent, LA 70726Off Market
- $--0.5 Acres8 Sandy Bluff Dr, Denham Springs, LA 70726Off Market
Nearby schools
GreatSchools rating
- 5/10Gray's Creek Elementary SchoolGrades: PK-5Distance: 5.4 mi
- 6/10Juban Parc Junior High SchoolGrades: 6-8Distance: 7 mi
- 7/10Denham Springs High SchoolGrades: 9-12Distance: 13.1 mi
Schools provided by the listing agent
- District: Livingston Parish
Source: ROAM MLS. This data may not be complete. We recommend contacting the local school district to confirm school assignments for this home.
Get a cash offer in 3 minutes
Find out how much your home could sell for in as little as 3 minutes with a no-obligation cash offer.
Estimated market value
$406,600
Get a cash offer in 3 minutes
Find out how much your home could sell for in as little as 3 minutes with a no-obligation cash offer.
Estimated market value
$406,600
- Louisiana
- Livingston Parish
- Port Vincent
- 70726
- 14398 Sandy Bluff Dr
Nearby cities
Nearby zip codes
Other Port Vincent Topics
