144-146 Vley Road presents a unique multifamily investment opportunity in the Village of Scotia, consisting of seven residential apartments across two buildings, separate third-floor space currently configured as an open office, and an approximately 3,000-square-foot warehouse/storage building. Multifamily properties of this size are infrequently available within the Scotia market, offering investors a rare opportunity to acquire a larger income-producing asset in an established residential community.
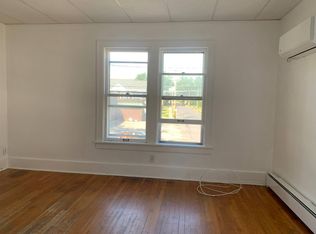
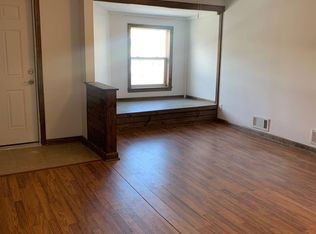
The property features five (5) two-bedroom and two (2) one-bedroom apartments and has maintained strong, long-term occupancy, with leasing handled through a licensed real estate professional and current residents in place under written lease agreements. The owner has continued to reinvest in the apartments over time, including kitchen and bathroom updates, two new apartments within 146 Vley Road, and a new front porch at 144 Vley Road.
A particularly unique feature is the approximately 3,000-square-foot warehouse/storage building, offering substantial utility and potential for additional income.
With seven residential units, a history of strong occupancy, continued reinvestment, separate office space, and substantial warehouse/storage space, the property combines an established multifamily investment with opportunities for continued income and value growth. Its Scotia location and limited availability of comparable multifamily properties within the Village further distinguish this offering.
Please note: 144 Vley Road and 146 Vley Road are separate tax parcels being offered and sold together as one transaction.
Active
$799,999
144-146 Vley Road, Scotia, NY 12302
12beds
8,274sqft
Multi Family, Apartment
Built in 1940
-- sqft lot
$-- Zestimate®
$97/sqft
$-- HOA
What's special
Two buildingsBathroom updates
- 4 days
- 234
- 18
Zillow last checked:
Listing updated:
Listed by:
Burns Management 518-456-7155,
Patrick Poirier 518-524-7509
Source: Global MLS,MLS#: 202627559
Facts & features
Interior
Bedrooms & bathrooms
- Bedrooms: 12
- Bathrooms: 7
- Full bathrooms: 7
Heating
- Forced Air, Heat Pump, Natural Gas
Cooling
- AC Pump, Central Air, Window Unit(s)
Features
- Flooring: Vinyl, Hardwood
- Basement: Interior Entry,Unfinished
Interior area
- Total structure area: 8,274
- Total interior livable area: 8,274 sqft
- Finished area above ground: 8,274
- Finished area below ground: 0
Video & virtual tour
Property
Parking
- Total spaces: 12
- Parking features: Off Street
- Garage spaces: 1
Features
- Exterior features: None
- Fencing: None
Lot
- Size: 0.32 Acres
Details
- Additional structures: Garage(s)
- Parcel number: 422201 29.84257
- Zoning description: Mixed
- Special conditions: Standard
Construction
Type & style
- Home type: MultiFamily
- Property subtype: Multi Family, Apartment
- Attached to another structure: Yes
Materials
- Aluminum Siding, Block, Vinyl Siding
- Roof: Rubber,Asphalt
Condition
- Year built: 1940
Utilities & green energy
- Sewer: Public Sewer
- Water: Public
Community & HOA
HOA
- Has HOA: No
Location
- Region: Schenectady
Financial & listing details
- Price per square foot: $97/sqft
- Tax assessed value: $402,500
- Annual tax amount: $21,247
- Date on market: 10/5/2026
- Tenant pays: Other, Heat, Internet, Cable TV, Central Air, Electricity, Gas
Estimated market value
Not available
Estimated sales range
Not available
Not available
Price history
| Date | Event | Price |
|---|---|---|
| 10/5/2026 | Listed for sale | $799,999$97/sqft |
Source:  Global MLS #202627559 Report a problem Global MLS #202627559 Report a problem | ||
Public tax history
Tax history is unavailable.
Monthly payment
Climate risks
Neighborhood: 12302
Nearby schools
Schools provided by the listing agent
- High: Scotia-Glenville
Source: Global MLS. This data may not be complete. We recommend contacting the local school district to confirm school assignments for this home.
Similar homes
- $750,00012 bd7 ba5.8k sqft4 River Street, Schenectady, NY 12305Active
 MLS ID #202625284, Craig Clermont, Listing by: Carrow Real Estate Services LLC. Global MLS
 - $870,00010 bd6 ba6.3k sqft154 Milton Avenue, Ballston Spa, NY 12020Active
 MLS ID #202621624, Timothy Winslow, Listing by: CYC Realty Management Inc. Global MLS
 - $715,00011 bd9 ba8k sqft341-345 Clinton Avenue, Albany, NY 12210Active
 MLS ID #202623775, Anton Pasquill, Listing by: NAI Platform LLC. Global MLS
 - $850,00010 bd6 ba6.5k sqft201 Jay Street, Albany, NY 12210Active
 MLS ID #202619003, Benjamin Hallow, Listing by: Laviano & Associates Real Estate Group. Global MLS
