Envision your dream home, a newly remodeled home with an open floor plan, a fresh kitchen and updated bathrooms. As you step inside, you're greeted by a spacious flowing layout. The living room seamlessly connects to the kitchen and dining area, creating an inviting space for gatherings and relaxation Large windows allow natural light to flood the interior, making it feel even more open. The heart of this home is the brand new kitchen with an expansive island that serves as both a prep area and a gathering spot for friends and family. The master bath has both a shower and luxurious tub – a perfect retreat after a long day. Step out on the deck overlooking the inground pool. Imagine lazy summer afternoons by the poolside soaking up the warmth in your own oasis.
There’s more. This property includes the lot next door. An Opportunity for expansion, gardening or just creating a serene outdoor space. No matter what you envision, the extra lot provides endless possibilities.
Closed
$395,000
144-150 Greenwich Dr #18, Statesville, NC 28677
3beds
1,711sqft
Single Family Residence
Built in 2000
1.03 Acres Lot
$391,600 Zestimate®
$231/sqft
$1,865 Estimated rent
Home value
$391,600
$372,000 - $411,000
$1,865/mo
Zestimate® history
Owner options
List your home for rent
$1,865/mo
Rent Zestimate®
Find your next renter with Zillow Rental Manager. Plus, with online applications, you can quickly screen prospective tenants – for free.
$1,865/mo
Rent Zestimate®
Refinance and save
$2,425/mo
Est. payment
Refinancing to a lower rate could help reduce your monthly payments and save thousands over the life of the loan.
$2,425/mo
Est. payment
Explore your selling options
Work with a Zillow partner agent
Leverage their expertise and Zillow's premium Showcase listings to get your home seen by more buyers.
Get startedList with your own agent
Get your home in front of millions of buyers by listing it on Zillow.
Learn how to do itSell it yourself
Take full control of how buyers see your home on Zillow by listing For Sale by Owner (FSBO).
List your homeWhat's special
Natural lightFresh kitchenNewly remodeled homeOpen floor planExpansive islandPrep areaLuxurious tub
Zillow last checked:
Listing updated:
Listed by:
Melanie Calary-Barton mbartonrealty@gmail.com,
Centralina Realty INC.
Bought with:
Non Member
Canopy Administration
Source: Canopy MLS as distributed by MLS GRID,MLS#: 4115541
Facts & features
Interior
Bedrooms & bathrooms
- Bedrooms: 3
- Bathrooms: 2
- Full bathrooms: 2
- Main level bedrooms: 3
Primary bedroom
- Level: Main
Primary bedroom
- Level: Main
Bedroom s
- Level: Main
Bedroom s
- Level: Main
Bedroom s
- Level: Main
Bedroom s
- Level: Main
Bathroom full
- Level: Main
Bathroom full
- Level: Main
Bathroom full
- Level: Main
Bathroom full
- Level: Main
Bar entertainment
- Level: Main
Bar entertainment
- Level: Main
Den
- Level: Main
Den
- Level: Main
Dining area
- Level: Main
Dining area
- Level: Main
Kitchen
- Features: Open Floorplan
- Level: Main
Kitchen
- Level: Main
Laundry
- Level: Main
Laundry
- Level: Main
Heating
- Heat Pump
Cooling
- Central Air
Appliances
- Included: Dishwasher, Gas Range, Refrigerator, Washer/Dryer
- Laundry: Laundry Room
Features
- Open Floorplan
- Flooring: Laminate
- Has basement: No
- Attic: Pull Down Stairs
- Fireplace features: Den
Interior area
- Total structure area: 1,711
- Total interior livable area: 1,711 sqft
- Finished area above ground: 1,711
- Finished area below ground: 0
Property
Parking
- Total spaces: 2
- Parking features: Driveway, Attached Garage, Garage Door Opener, Garage Faces Front, Garage on Main Level
- Attached garage spaces: 2
- Has uncovered spaces: Yes
Accessibility
- Accessibility features: Two or More Access Exits
Features
- Levels: One
- Stories: 1
- Patio & porch: Awning(s), Deck
- Has private pool: Yes
- Pool features: In Ground
Lot
- Size: 1.03 Acres
Details
- Additional structures: Outbuilding
- Additional parcels included: 4713-87-2116
- Parcel number: 4713872236.000
- Zoning: RA
- Special conditions: Standard
- Other equipment: Fuel Tank(s)
Construction
Type & style
- Home type: SingleFamily
- Architectural style: Ranch
- Property subtype: Single Family Residence
Materials
- Vinyl
- Foundation: Crawl Space
- Roof: Shingle
Condition
- New construction: No
- Year built: 2000
Utilities & green energy
- Sewer: Septic Installed
- Water: County Water
- Utilities for property: Cable Available, Propane
Community & HOA
Community
- Subdivision: The Landings
HOA
- Has HOA: Yes
- HOA fee: $45 quarterly
- HOA name: The Landings HOA
- HOA phone: 704-799-5339
Location
- Region: Statesville
Financial & listing details
- Price per square foot: $231/sqft
- Tax assessed value: $343,120
- Date on market: 3/5/2024
- Cumulative days on market: 17 days
- Listing terms: Cash,Conventional,FHA,VA Loan
- Road surface type: Asphalt, Paved
Price history
| Date | Event | Price |
|---|---|---|
| 4/22/2024 | Sold | $395,000-1.2%$231/sqft |
Source:  Canopy MLS as distributed by MLS GRID #4115541 Report a problem Canopy MLS as distributed by MLS GRID #4115541 Report a problem | ||
| 3/5/2024 | Listed for sale | $399,995$234/sqft |
Source: Canopy MLS as distributed by MLS GRID #4115541 Report a problem | ||
Public tax history
Tax history is unavailable.
Neighborhood: 28677
Nearby homes
- $35,000-- bd-- ba-- sqft150 Greenwich Dr, Statesville, NC 28677Off Market
- $386,4003 bd2 ba1.7k sqft144 Greenwich Dr, Statesville, NC 28677Off Market
- $309,0003 bd2 ba2k sqft154 Greenwich Dr, Statesville, NC 28677Sold
- $309,0003 bd3 ba2k sqft154 Greenwich Dr UNIT 20, Statesville, NC 28677Sold
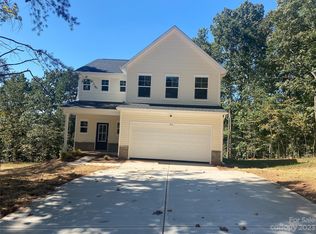
- $325,0003 bd2 ba2.1k sqft158 Greenwich Dr, Statesville, NC 28677Sold
- $325,0003 bd3 ba2.1k sqft158 Greenwich Dr #21, Statesville, NC 28677Sold
- $292,5003 bd2 ba1.4k sqft109 Gatwick Ct, Statesville, NC 28677Sold
- $397,1003 bd4 ba2.8k sqft105 Gatwick Ct, Statesville, NC 28677Off Market
Nearby schools
GreatSchools rating
- 5/10Celeste Henkel Elementary SchoolGrades: PK-5Distance: 0.9 mi
- 3/10West Iredell Middle SchoolGrades: 6-8Distance: 2.3 mi
- 2/10West Iredell High SchoolGrades: 9-12Distance: 2.9 mi
Schools provided by the listing agent
- Elementary: Celeste Henkel
- Middle: West Iredell
- High: West Iredell
Source: Canopy MLS as distributed by MLS GRID. This data may not be complete. We recommend contacting the local school district to confirm school assignments for this home.
Get a cash offer in 3 minutes
Find out how much your home could sell for in as little as 3 minutes with a no-obligation cash offer.
Estimated market value
$391,600
Get a cash offer in 3 minutes
Find out how much your home could sell for in as little as 3 minutes with a no-obligation cash offer.
Estimated market value
$391,600
- North Carolina
- Iredell County
- Statesville
- 28677
- 144-150 Greenwich Dr Unit 18
