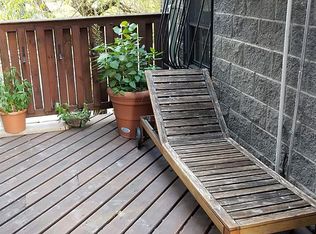
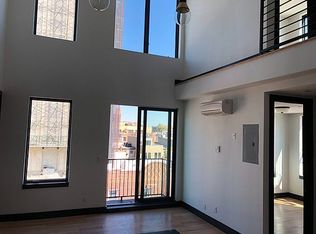
Stunning, Renovated, 4 Bedroom, 2 Full and 2 Half Bath Park Slope Townhouse! The thoughtful and beautiful design of this home demonstrates a masterful utilization of space with an emphasis on connections to the outdoors. Huge, oversized windows, glass doors and skylights bathe the home in natural light and clean lines combined with organic elements of the original structure create a lovely juxtaposition and sensual vitality. The generous and beautifully tiled mudroom with hooks for hanging your coat and a bench for taking off your shoes welcomes you to the entry hall of the home with dramatic, painted wood, built-ins adjacent to the airy, open riser staircase. There are two bedrooms on this floor; the front room, currently used as a design studio and the breathtaking Primary suite with a wall of custom closets, built in shelving and sliding glass doors that open to the sprawling, professionally landscaped, 64' deep, bi-level backyard oasis! The large deck off of the bedroom is perfect for lounging and has steps down to a huge expanse of bluestone pavers with established peripheral plantings including Dogwood, Japanese Red Maple and White Mulberry trees. The luxurious Primary bath has more built-in closets as you enter, a custom wood and stone vanity with double sinks and a huge glass enclosed shower. The inviting open plan of the second floor, clearly the gathering place of the home, is a dream come true for family life and entertaining. Original exposed beams and wide plank wood floors contrast beautifully with the open riser staircase and white painted brick of the walls. The open chef's kitchen is flanked by the dining area, big enough to accommodate a table that seats 6 or more, and the generous living room with a wall of windows overlooking the lush garden. Designer kitchen finishes include Floating Glass Jennair appliances, grey Zodiac countertops and white lacquer cabinets. There is tons of cleverly designed storage on this floor and a convenient half bath. A glass door off the living room opens to a deck for grilling or enjoying your morning coffee and has a spiral staircase to the garden below. The upper floor has two huge bedrooms and a full bath with a double sink vanity and shower/tub combo. The finished basement is bonus additional living space and has a rec room, half bath, laundry and storage room. Recent home improvements include updated plumbing and electric, installation of Solar Panels, automatic sprinkler system in the backyard, Mitsubishi Split and Central AC, direct gas hook up for grill, recently replaced water heater and windows. Zoned for PS 295. Steps to the vibrant shopping and restaurants of 5th and 7th Avenues and the R & F Trains to Manhattan!
This property is not currently displayed as for sale or rent on Zillow. This may be different from what's on other websites or public sources.