Welcome to this beautifully maintained, century old home in the heart of New Lenox! Situated on a desirable corner lot, this charming 3 bedroom, 1.5 bath residence with a 2 car attached garage offers timeless character and modern updates throughout. Step inside and be greeted by original hardwood floors, tall trim, and classic architectural details that showcase the home's rich history. The inviting living room flows seamlessly into the formal dining room, creating a warm and welcoming space for everyday living and entertaining. Beyond the dining room, you'll find a spacious, kitchen featuring quartz countertops, a center island, ample dining space, and an open concept family room area perfect for gathering with family and friends. The main level also offers 2 bedrooms and a full bathroom. Upstairs, you'll discover a private 3rd bedroom, additional storage areas, and a charming hidden playroom that adds character and functionality to the home. The full basement provides even more versatile living space, including a workshop area and a separate room ideal for a playroom, home gym, office, or hobby space. Outside, enjoy a beautiful welcoming front porch, two decks, and a large yard with plenty of room for outdoor activities, gardening, or simply relaxing. Located within the award winning New Lenox Elementary School District and Lincoln-Way District 210, this home is just minutes from downtown New Lenox, local restaurants, shopping, and community events. Commuters will appreciate the walking-distance access to the Metra station as well as convenient proximity to I-80 and I-355. Combining historic charm, modern updates, and an unbeatable location, this is a home you won't want to miss!
Closed
$330,000
144 1st Ave, New Lenox, IL 60451
3beds
1,704sqft
Single Family Residence
Built in 1926
10,454 Square Feet Lot
$334,000 Zestimate®
$194/sqft
$2,694 Estimated rent
Home value
$334,000
$311,000 - $361,000
$2,694/mo
Zestimate® history
Owner options
List your home for rent
$2,694/mo
Rent Zestimate®
Find your next renter with Zillow Rental Manager. Plus, with online applications, you can quickly screen prospective tenants – for free.
$2,694/mo
Rent Zestimate®
Refinance and save
$2,528/mo
Est. payment
Refinancing to a lower rate could help reduce your monthly payments and save thousands over the life of the loan.
$2,528/mo
Est. payment
Explore your selling options
Work with a Zillow partner agent
Leverage their expertise and Zillow's premium Showcase listings to get your home seen by more buyers.
Get startedList with your own agent
Get your home in front of millions of buyers by listing it on Zillow.
Learn how to do itSell it yourself
Take full control of how buyers see your home on Zillow by listing For Sale by Owner (FSBO).
List your homeWhat's special
Classic architectural detailsCenter islandOriginal hardwood floorsDesirable corner lotCharming hidden playroomAdditional storage areasQuartz countertops
Zillow last checked:
Listing updated:
Listed by:
Christy Murawski 815-483-6618,
Scanlan Realty LLC,
Janet Scanlan 815-735-3730,
Scanlan Realty LLC
Bought with:
Hailey Melvin
Crosstown Realtors, Inc.
Source: MRED as distributed by MLS GRID,MLS#: 12668048
Facts & features
Interior
Bedrooms & bathrooms
- Bedrooms: 3
- Bathrooms: 2
- Full bathrooms: 1
- 1/2 bathrooms: 1
Rooms
- Room types: Recreation Room
Primary bedroom
- Features: Flooring (Hardwood)
- Level: Main
- Area: 140 Square Feet
- Dimensions: 14X10
Bedroom 2
- Features: Flooring (Hardwood)
- Level: Main
- Area: 110 Square Feet
- Dimensions: 11X10
Bedroom 3
- Features: Flooring (Carpet)
- Level: Second
- Area: 260 Square Feet
- Dimensions: 20X13
Dining room
- Features: Flooring (Hardwood)
- Level: Main
- Area: 126 Square Feet
- Dimensions: 14X9
Family room
- Features: Flooring (Laminate)
- Level: Main
- Area: 165 Square Feet
- Dimensions: 15X11
Kitchen
- Features: Kitchen (Eating Area-Breakfast Bar, Eating Area-Table Space), Flooring (Laminate)
- Level: Main
- Area: 168 Square Feet
- Dimensions: 14X12
Laundry
- Level: Main
- Area: 30 Square Feet
- Dimensions: 6X5
Living room
- Features: Flooring (Hardwood)
- Level: Main
- Area: 204 Square Feet
- Dimensions: 17X12
Recreation room
- Features: Flooring (Painted/Stained)
- Level: Basement
- Area: 108 Square Feet
- Dimensions: 12X9
Heating
- Natural Gas
Cooling
- Central Air, Window Unit(s)
Appliances
- Included: Range, Microwave, Dishwasher, Refrigerator, Washer, Dryer, Gas Oven, Humidifier, Gas Water Heater
- Laundry: Main Level, Gas Dryer Hookup, In Unit, In Kitchen
Features
- 1st Floor Bedroom, 1st Floor Full Bath, Built-in Features, Historic/Period Mlwk, Quartz Counters
- Flooring: Hardwood
- Basement: Partially Finished,Full
- Attic: Finished
Interior area
- Total structure area: 0
- Total interior livable area: 1,704 sqft
Property
Parking
- Total spaces: 2
- Parking features: Yes, Garage Owned, Attached, Garage
- Attached garage spaces: 2
Accessibility
- Accessibility features: No Disability Access
Features
- Stories: 2
- Patio & porch: Deck
Lot
- Size: 10,454 Square Feet
- Dimensions: 71 x 150 x 77 x 150
- Features: Corner Lot
Details
- Parcel number: 1508212080010000
- Special conditions: None
- Other equipment: Ceiling Fan(s), Sump Pump, Electronic Air Filters
Construction
Type & style
- Home type: SingleFamily
- Property subtype: Single Family Residence
Materials
- Cedar
- Foundation: Block
- Roof: Asphalt
Condition
- New construction: No
- Year built: 1926
Utilities & green energy
- Electric: 100 Amp Service
- Sewer: Public Sewer
- Water: Lake Michigan
Community & HOA
Community
- Security: Security System
HOA
- Services included: None
Location
- Region: New Lenox
Financial & listing details
- Price per square foot: $194/sqft
- Tax assessed value: $312,399
- Annual tax amount: $7,152
- Date on market: 6/4/2026
- Listing terms: Conventional
- Ownership: Fee Simple
Price history
| Date | Event | Price |
|---|---|---|
| 7/6/2026 | Sold | $330,000+1.5%$194/sqft |
Source:  MRED as distributed by MLS GRID #12668048 Report a problem MRED as distributed by MLS GRID #12668048 Report a problem | ||
| 6/11/2026 | Contingent | $325,000$191/sqft |
Source: MRED as distributed by MLS GRID #12668048 Report a problem | ||
| 6/4/2026 | Listed for sale | $325,000$191/sqft |
Source: MRED as distributed by MLS GRID #12668048 Report a problem | ||
Public tax history
| Year | Property taxes | Tax assessment |
|---|---|---|
| 2024 | $7,152 +5.3% | $104,133 +9.7% |
| 2023 | $6,789 +2.6% | $94,925 +8.6% |
| 2022 | $6,615 -1% | $87,448 +6.3% |
| 2021 | $6,682 +3% | $82,242 +3.7% |
| 2020 | $6,487 +4.6% | $79,307 +3.2% |
| 2019 | $6,204 +2.4% | $76,847 +3.6% |
| 2018 | $6,056 +5.3% | $74,198 +3% |
| 2017 | $5,750 +3.1% | $72,065 +2.8% |
| 2016 | $5,578 +3.4% | $70,136 +3.2% |
| 2015 | $5,394 | $67,929 +1.3% |
| 2014 | $5,394 +0.5% | $67,090 -1.3% |
| 2013 | $5,369 +0.8% | $67,994 -5.5% |
| 2012 | $5,325 +0.7% | $71,952 -5.5% |
| 2011 | $5,289 +0.9% | $76,140 -5% |
| 2010 | $5,240 +2.3% | $80,147 -2.5% |
| 2009 | $5,121 +2.5% | $82,202 |
| 2008 | $4,996 | $82,202 +3.5% |
| 2007 | -- | $79,422 +10% |
| 2006 | $4,549 +4.3% | $72,201 +9.5% |
| 2005 | $4,363 +7.4% | $65,937 +8% |
| 2004 | $4,062 +4.6% | $61,053 +8% |
| 2003 | $3,886 | $56,530 |
Find assessor info on the county website
Neighborhood: 60451
Nearby homes
- $290,600-- bd-- ba1.1k sqft132 1st Ave, New Lenox, IL 60451Off Market
- $339,300-- bd-- ba1.5k sqft126 1st Ave, New Lenox, IL 60451Off Market
- $354,5003 bd2 ba1.4k sqft224 S Pine St, New Lenox, IL 60451Off Market

- $272,3002 bd-- ba768 sqft211 S Pine St, New Lenox, IL 60451Off Market
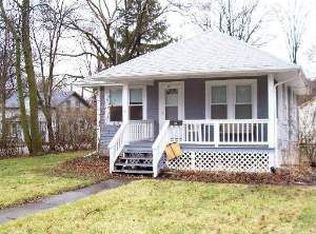
- $279,800-- bd-- ba1.2k sqft207 S Pine St, New Lenox, IL 60451Off Market
- $285,000-- bd-- ba1k sqft135 W 2nd Ave, New Lenox, IL 60451Off Market
- $381,1003 bd2 ba2k sqft124 1st Ave, New Lenox, IL 60451Off Market
- $251,7002 bd1 ba1k sqft215 S Pine St, New Lenox, IL 60451Off Market
Nearby schools
GreatSchools rating
- 9/10Arnold J Tyler SchoolGrades: 1-3Distance: 1.1 mi
- 6/10Alex M Martino Jr High SchoolGrades: 7-8Distance: 1.1 mi
- 8/10Lincoln-Way Central High SchoolGrades: 9-12Distance: 2.2 mi
Schools provided by the listing agent
- District: 122
Source: MRED as distributed by MLS GRID. This data may not be complete. We recommend contacting the local school district to confirm school assignments for this home.
Get a cash offer in 3 minutes
Find out how much your home could sell for in as little as 3 minutes with a no-obligation cash offer.
Estimated market value
$334,000
Get a cash offer in 3 minutes
Find out how much your home could sell for in as little as 3 minutes with a no-obligation cash offer.
Estimated market value
$334,000
- Illinois
- Will County
- New Lenox
- 60451
- 144 1st Ave
