Located In Downtown Flushing, Minutes To Subway And Train Station. Around 1000Sq Ft Two Bedroom Coop Apartment.
Sold for $380,000
$380,000
144-44 Sanford Avenue #3C, Flushing, NY 11355
2beds
1,000sqft
Stock Cooperative, Residential
Built in 1928
-- sqft lot
$422,400 Zestimate®
$380/sqft
$2,745 Estimated rent
Home value
$422,400
$389,000 - $456,000
$2,745/mo
Zestimate® history
Owner options
List your home for rent
$2,745/mo
Rent Zestimate®
Find your next renter with Zillow Rental Manager. Plus, with online applications, you can quickly screen prospective tenants – for free.
$2,745/mo
Rent Zestimate®
Refinance and save
$2,060/mo
Est. payment
Refinancing to a lower rate could help reduce your monthly payments and save thousands over the life of the loan.
$2,060/mo
Est. payment
Explore your selling options
Work with a Zillow partner agent
Leverage their expertise and Zillow's premium Showcase listings to get your home seen by more buyers.
Get startedList with your own agent
Get your home in front of millions of buyers by listing it on Zillow.
Learn how to do itSell it yourself
Take full control of how buyers see your home on Zillow by listing For Sale by Owner (FSBO).
List your homeWhat's special
Zillow last checked:
Listing updated:
Listed by:
Xiao Feng Pan CBR,
Winzone Realty Inc 718-899-7000,
Kevin Yu 718-899-7000,
Winzone Realty Inc
Bought with:
Ching Chueh J. Yang, 10401241636
Keller Williams Rlty Landmark
Source: OneKey® MLS as distributed by MLS GRID,MLS#: L3477171
Facts & features
Interior
Bedrooms & bathrooms
- Bedrooms: 2
- Bathrooms: 1
- Full bathrooms: 1
Heating
- Hot Water
Cooling
- Wall/Window Unit(s)
Appliances
- Included: Cooktop, Refrigerator, Gas Water Heater
- Laundry: Common Area
Features
- Eat-in Kitchen, First Floor Bedroom, Master Downstairs
- Flooring: Hardwood
- Has basement: No
- Attic: None
- Common walls with other units/homes: End Unit
Interior area
- Total structure area: 1,000
- Total interior livable area: 1,000 sqft
Property
Parking
- Parking features: Other
Features
- Levels: One
Lot
- Features: Near Public Transit, Near School, Near Shops
Details
- Parcel number: 05374002341212643C
Construction
Type & style
- Home type: Cooperative
- Architectural style: Other
- Property subtype: Stock Cooperative, Residential
Materials
- Brick
Condition
- Year built: 1928
Details
- Builder model: N/A
Utilities & green energy
- Sewer: Public Sewer
- Water: Public
Community & HOA
Community
- Subdivision: N/A
HOA
- Has HOA: No
- Amenities included: Elevator(s), Park
- Services included: Maintenance Structure, Hot Water, Sewer, Snow Removal, Trash, Water
Location
- Region: Queens
Financial & listing details
- Price per square foot: $380/sqft
- Date on market: 11/21/2024
- Listing agreement: Exclusive Right To Lease
- Inclusions: , Cook Top, Refrigerator
Price history
| Date | Event | Price |
|---|---|---|
| 12/15/2023 | Sold | $380,000-4.8%$380/sqft |
Source:  OneKey® MLS as distributed by MLS GRID #L3477171 Report a problem OneKey® MLS as distributed by MLS GRID #L3477171 Report a problem | ||
| 6/21/2023 | Pending sale | $399,000$399/sqft |
Source: OneKey® MLS as distributed by MLS GRID #3477171 Report a problem | ||
Public tax history
Tax history is unavailable.
Find assessor info on the county website
Neighborhood: Flushing
Nearby homes
- $313,1001 bd1 ba650 sqft144-44 Sanford Ave APT 6E, Flushing, NY 11355Off Market
- $311,300-- bd-- ba-- sqft144-44 Sanford Ave APT 6F, Flushing, NY 11355Off Market
- $307,100-- bd-- ba-- sqft144-44 Sanford Ave APT 3F, Flushing, NY 11355Off Market
- $359,7002 bd1 ba900 sqft144-44 Sanford Ave APT 2F, Flushing, NY 11355Off Market
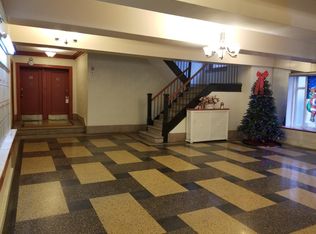
- $303,200-- bd-- ba-- sqft144-44 Sanford Ave APT 1A, Flushing, NY 11355Off Market
- $334,7001 bd1 ba-- sqft144-44 Sanford Ave APT 6A, Queens, NY 11355Off Market
- $295,300-- bd-- ba-- sqft144-44 Sanford Ave APT 4J, Queens, NY 11355Off Market
- $379,000-- bd-- ba-- sqft144-44 Sanford Ave #4C, Queens, NY 11355Off Market
- $425,300-- bd-- ba-- sqft144-44 Sanford Ave APT 2B, Flushing, NY 11355Off Market
Nearby schools
GreatSchools rating
- 5/10Ps 107 Thomas A DooleyGrades: PK-5Distance: 1.1 mi
- 7/10Jhs 189 Daniel Carter BeardGrades: 6-8Distance: 0.1 mi
- 3/10Flushing High SchoolGrades: 9-12Distance: 0.6 mi
Schools provided by the listing agent
- Middle: Jhs 189 Daniel Carter Beard
- High: Queens Academy High School
Source: OneKey® MLS as distributed by MLS GRID. This data may not be complete. We recommend contacting the local school district to confirm school assignments for this home.
Nearby cities
Nearby neighborhoods
Nearby zip codes
Other New York Topics
