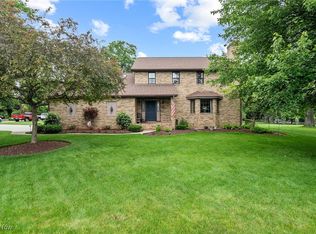
Welcome to this beautifully maintained mid-century modern ranch offering the perfect blend of style, comfort, and convenience located in Plain Local Schools. This home was designed by Cox and Forsyth, architects of the circular building at the Pro Football Hall of Fame, as well as many other Canton homes and businesses. This From the moment you walk in, you’ll appreciate the open floor plan featuring a spacious living and dining area highlighted by a stunning fireplace and filled with character throughout. The home has been thoughtfully updated… The kitchen has beautiful painted cabinets, stainless appliances and lots of space to cook and entertain! Mechanical systems also updated…furnace and central air system less than a year old, water heater 4 years and 3 main exterior doors. A cozy family room with new Anderson sliding doors opens to the backyard, creating a seamless indoor-outdoor feel. The lower level offers a large rec room with a walkout and abundant windows, bringing in incredible natural light—perfect for entertaining or additional living space. All bathrooms have been tastefully updated, and the home showcases neutral décor, making it truly move-in ready. Step outside to enjoy a paver patio, fence lined backyard for privacy, and beautiful newly finished concrete driveway. The exterior also features a striking retaining wall accented with LED lighting, adding both function and curb appeal. Proudly owned by only its second owners, this property has been impeccably cared for and is in mint condition. Conveniently located near top-rated schools, shopping, and Gervasi Vineyard, this home offers both comfort and lifestyle. A rare find—stylish, updated, and maintained to perfection!
Closed
$400,000
144 44th St NW, Canton, OH 44709
3beds
3,154sqft
Single Family Residence
Built in 1959
0.57 Acres Lot
$403,000 Zestimate®
$127/sqft
$2,521 Estimated rent
Home value
$403,000
$347,000 - $467,000
$2,521/mo
Zestimate® history
Owner options
List your home for rent
$2,521/mo
Rent Zestimate®
Find your next renter with Zillow Rental Manager. Plus, with online applications, you can quickly screen prospective tenants – for free.
$2,521/mo
Rent Zestimate®
Refinance and save
$2,643/mo
Est. payment
Refinancing to a lower rate could help reduce your monthly payments and save thousands over the life of the loan.
$2,643/mo
Est. payment
Explore your selling options
Work with a Zillow partner agent
Leverage their expertise and Zillow's premium Showcase listings to get your home seen by more buyers.
Get startedList with your own agent
Get your home in front of millions of buyers by listing it on Zillow.
Learn how to do itSell it yourself
Take full control of how buyers see your home on Zillow by listing For Sale by Owner (FSBO).
List your homeWhat's special
Open floor planStunning fireplaceStainless appliancesBeautiful painted cabinetsPaver patioCozy family roomNew anderson sliding doors
Zillow last checked:
Listing updated:
Listing Provided by:
Jennifer A Mucci 330-353-2477 themucciteam@gmail.com,
Keller Williams Legacy Group Realty
Bought with:
Courtney Hatfield, 2018003254
McDowell Homes Real Estate Services
Kylie Graska, 2021006057
McDowell Homes Real Estate Services
Source: MLS Now,MLS#: 5196947 Originating MLS: Stark Trumbull Area REALTORS
Originating MLS: Stark Trumbull Area REALTORSFacts & features
Interior
Bedrooms & bathrooms
- Bedrooms: 3
- Bathrooms: 3
- Full bathrooms: 2
- 1/2 bathrooms: 1
- Main level bathrooms: 2
- Main level bedrooms: 3
Primary bedroom
- Description: Flooring: Carpet
- Level: First
- Dimensions: 16 x 13
Bedroom
- Description: Flooring: Carpet
- Level: First
- Dimensions: 13 x 12
Bedroom
- Description: Flooring: Carpet
- Level: First
- Dimensions: 15 x 12
Dining room
- Description: Flooring: Tile
- Level: First
- Dimensions: 14 x 12
Entry foyer
- Description: Flooring: Tile
- Level: First
- Dimensions: 16 x 6
Family room
- Description: Flooring: Carpet
- Level: First
- Dimensions: 23 x 12
Kitchen
- Description: Flooring: Tile
- Level: First
- Dimensions: 18 x 12
Laundry
- Level: Lower
- Dimensions: 13 x 8
Living room
- Description: Flooring: Carpet
- Features: Fireplace
- Level: First
- Dimensions: 23 x 15
Other
- Description: dinette off the kitchen,Flooring: Carpet
- Level: First
- Dimensions: 13 x 8
Recreation
- Description: Flooring: Carpet
- Level: Lower
- Dimensions: 25 x 19
Heating
- Forced Air, Gas
Cooling
- Central Air
Appliances
- Included: Dishwasher, Range, Refrigerator
- Laundry: Lower Level
Features
- Double Vanity
- Basement: Full,Partially Finished,Walk-Out Access
- Number of fireplaces: 1
- Fireplace features: Living Room
Interior area
- Total structure area: 3,154
- Total interior livable area: 3,154 sqft
- Finished area above ground: 2,654
- Finished area below ground: 500
Property
Parking
- Total spaces: 2
- Parking features: Attached, Concrete, Direct Access, Driveway, Electricity, Garage, Garage Door Opener, Garage Faces Rear
- Attached garage spaces: 2
Features
- Levels: One
- Stories: 1
- Patio & porch: Patio
- Fencing: Privacy,Wood
Lot
- Size: 0.57 Acres
- Features: Back Yard, Front Yard
Details
- Additional structures: Shed(s)
- Parcel number: 00300021
Construction
Type & style
- Home type: SingleFamily
- Architectural style: Ranch
- Property subtype: Single Family Residence
Materials
- Brick, Vinyl Siding
- Roof: Asphalt,Fiberglass
Condition
- Year built: 1959
Utilities & green energy
- Sewer: Public Sewer
- Water: Public
Community & neighborhood
Security
- Security features: Security System, Smoke Detector(s)
Location
- Region: Canton
- Subdivision: Canton
HOA & financial
HOA
- Has HOA: Yes
- HOA fee: $65 annually
- Services included: Other
- Association name: Market Hills
Other
Other facts
- Listing terms: Cash,Conventional,FHA,VA Loan
Price history
| Date | Event | Price |
|---|---|---|
| 5/4/2026 | Sold | $400,000+0%$127/sqft |
Source:  MLS Now #5196947 Report a problem MLS Now #5196947 Report a problem | ||
| 4/5/2026 | Pending sale | $399,900$127/sqft |
Source: MLS Now #5196947 Report a problem | ||
| 4/1/2026 | Listed for sale | $399,900+236.1%$127/sqft |
Source: MLS Now #5196947 Report a problem | ||
| 6/13/2011 | Sold | $119,000-14.9%$38/sqft |
Source: Public Record Report a problem | ||
| 6/3/2011 | Listed for sale | $139,900$44/sqft |
Source: Cutler Real Estate #3190476 Report a problem | ||
| 4/20/2011 | Listing removed | $139,900$44/sqft |
Source: Cutler Real Estate #3190476 Report a problem | ||
| 10/31/2010 | Price change | $139,900-12.3%$44/sqft |
Source: Cutler Real Estate #3190476 Report a problem | ||
| 6/18/2010 | Listed for sale | $159,500$51/sqft |
Source: Cutler Real Estate #3144283 Report a problem | ||
Public tax history
| Year | Property taxes | Tax assessment |
|---|---|---|
| 2024 | $3,576 +3.4% | $115,120 +28.3% |
| 2023 | $3,460 -0.4% | $89,750 |
| 2022 | $3,474 -0.4% | $89,750 |
| 2021 | $3,487 +12.3% | $89,750 +23.9% |
| 2020 | $3,107 | $72,460 |
| 2019 | $3,107 | $72,460 |
| 2018 | $3,107 -8.2% | $72,460 -0.4% |
| 2017 | $3,385 -0.1% | $72,770 |
| 2016 | $3,389 +0.1% | $72,770 |
| 2015 | $3,387 | $72,770 +9.7% |
| 2014 | $3,387 +108.8% | $66,330 |
| 2013 | $1,622 | $66,330 |
| 2012 | -- | $66,330 +15.5% |
| 2011 | -- | $57,440 -0.8% |
| 2010 | -- | $57,930 |
| 2009 | $2,431 +14.2% | -- |
| 2008 | $2,128 -1% | -- |
| 2007 | $2,150 -13.8% | -- |
| 2005 | $2,493 -2.8% | -- |
| 2004 | $2,564 +1.5% | -- |
| 2003 | $2,527 +6.4% | -- |
| 2002 | $2,374 +14.2% | -- |
| 2001 | $2,079 -2.4% | -- |
| 2000 | $2,130 | -- |
Find assessor info on the county website
Neighborhood: Market Heights
Nearby schools
GreatSchools rating
- 8/10Frazer Elementary SchoolGrades: K-4Distance: 0.4 mi
- 6/10Oakwood Junior High SchoolGrades: 7-8Distance: 1.9 mi
- 5/10GlenOak High SchoolGrades: 9-12Distance: 1.9 mi
Schools provided by the listing agent
- District: Plain LSD - 7615
Source: MLS Now. This data may not be complete. We recommend contacting the local school district to confirm school assignments for this home.
Get a cash offer in 3 minutes
Find out how much your home could sell for in as little as 3 minutes with a no-obligation cash offer.
Estimated market value
$403,000
Get a cash offer in 3 minutes
Find out how much your home could sell for in as little as 3 minutes with a no-obligation cash offer.
Estimated market value
$403,000
- Ohio
- Stark County
- Canton
- 44709
- Market Heights
- 144 44th St NW
Nearby cities
Nearby neighborhoods
Nearby zip codes
Other Canton Topics
