Freshly REPAINTED interior + select light fixture UPDATES in August 2025! Enjoy low-maintenance living with no yard work and no compromise on comfort. High-end finishes surround you like hardwood floors, quartz countertops, a tankless water heater, RO water system, euro cabinets, etc. (see Amenities List). BOTH cable & fiber internet services are available. A unique flex room in the garage offers a year-round conditioned space for a home office or guest area, while the oversized two-car garage gives you room to store and grow. More than a home, you are buying a walkable lifestyle with incredible events and amenities just steps from your front door. Stroll to local coffee shops, restaurants, farmers markets, food trucks, live music, and holiday festivities, or unwind in your own pergola-covered patio oasis out back. With the upcoming City Park extension and Hansen Street pedestrian project, this home captures the spirit of downtown living with modern comfort and future-forward community connection.
Sold
Price Unknown
144 4th Ave E, Twin Falls, ID 83301
3beds
3baths
1,960sqft
Townhouse
Built in 2022
2,657 Square Feet Lot
$457,200 Zestimate®
$--/sqft
$1,969 Estimated rent
Home value
$457,200
$402,000 - $521,000
$1,969/mo
Zestimate® history
Owner options
List your home for rent
$1,969/mo
Rent Zestimate®
Find your next renter with Zillow Rental Manager. Plus, with online applications, you can quickly screen prospective tenants – for free.
$1,969/mo
Rent Zestimate®
Refinance and save
$1,055/mo
Est. payment
Refinancing to a lower rate could help reduce your monthly payments and save thousands over the life of the loan.
$1,055/mo
Est. payment
Explore your selling options
Work with a Zillow partner agent
Leverage their expertise and Zillow's premium Showcase listings to get your home seen by more buyers.
Get startedList with your own agent
Get your home in front of millions of buyers by listing it on Zillow.
Learn how to do itSell it yourself
Take full control of how buyers see your home on Zillow by listing For Sale by Owner (FSBO).
List your homeWhat's special
Oversized two-car garageHigh-end finishesTankless water heaterPergola-covered patio oasisQuartz countertopsHardwood floorsSelect light fixture updates
Zillow last checked:
Listing updated:
Listed by:
Aaron Miskin 208-572-8500,
Keller Williams Sun Valley Southern Idaho
Bought with:
Linda Ekren
Canyon Trail Realty, LLC
Source: IMLS,MLS#: 98935903
Facts & features
Interior
Bedrooms & bathrooms
- Bedrooms: 3
- Bathrooms: 3
Primary bedroom
- Level: Upper
Bedroom 2
- Level: Upper
Bedroom 3
- Level: Upper
Kitchen
- Level: Main
Living room
- Level: Main
Heating
- Forced Air, Natural Gas, Heat Pump, Ductless/Mini Split
Cooling
- Central Air, Ductless/Mini Split
Appliances
- Included: Gas Water Heater, Tankless Water Heater, Recirculating Pump Water Heater, Dishwasher, Disposal, Oven/Range Freestanding, Refrigerator, Washer, Water Softener Owned, Gas Range
- Laundry: Gas Dryer Hookup
Features
- Bath-Master, Split Bedroom, Den/Office, Formal Dining, Family Room, Great Room, Rec/Bonus, Double Vanity, Walk-In Closet(s), Breakfast Bar, Pantry, Kitchen Island, Quartz Counters, Number of Baths Upper Level: 2
- Flooring: Tile, Engineered Wood Floors
- Has basement: No
- Has fireplace: No
Interior area
- Total structure area: 1,960
- Total interior livable area: 1,960 sqft
- Finished area above ground: 1,832
- Finished area below ground: 0
Property
Parking
- Total spaces: 2
- Parking features: Detached, Driveway
- Garage spaces: 2
- Has uncovered spaces: Yes
Features
- Levels: Two
- Patio & porch: Covered Patio/Deck
- Fencing: Full,Metal,Vinyl
- Has view: Yes
Lot
- Size: 2,657 Square Feet
- Features: Sm Lot 5999 SF, Sidewalks, Views, Auto Sprinkler System, Drip Sprinkler System, Full Sprinkler System
Details
- Parcel number: RPT0001058007A
Construction
Type & style
- Home type: Townhouse
- Property subtype: Townhouse
Materials
- Brick, Frame, HardiPlank Type
- Foundation: Crawl Space
- Roof: Composition,Architectural Style
Condition
- Year built: 2022
Utilities & green energy
- Water: Public
- Utilities for property: Sewer Connected, Cable Connected, Broadband Internet
Community & HOA
HOA
- Has HOA: Yes
- HOA fee: $1,055 annually
Location
- Region: Twin Falls
Financial & listing details
- Tax assessed value: $357,715
- Annual tax amount: $4,084
- Date on market: 2/13/2025
- Listing terms: Cash,Conventional,1031 Exchange,FHA,VA Loan
- Ownership: Fee Simple
- Road surface type: Paved
Price history
Price history is unavailable.
Public tax history
| Year | Property taxes | Tax assessment |
|---|---|---|
| 2025 | $3,840 +47.3% | $357,715 -2.7% |
| 2024 | $2,607 -36.2% | $367,741 -4.8% |
| 2023 | $4,084 | $386,247 |
Find assessor info on the county website
Neighborhood: 83301
Nearby homes
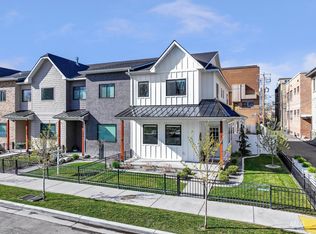
- $--4 bd3 ba2.5k sqft138 4th Ave E, Twin Falls, ID 83301Sold
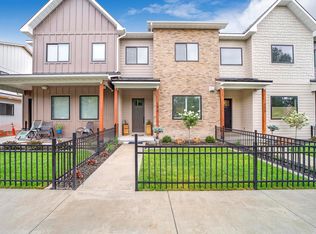
- $368,5003 bd3 ba1.8k sqft156 4th Ave E, Twin Falls, ID 83301Off Market
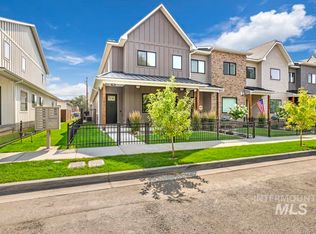
- $--3 bd4 ba2.3k sqft162 4th Ave E, Twin Falls, ID 83301Sold
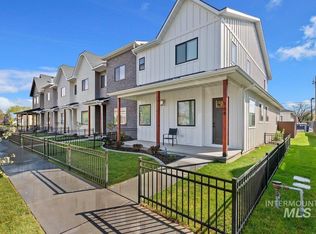
- $524,1003 bd4 ba2.3k sqft168 4th Ave E, Twin Falls, ID 83301Off Market
- $--3 bd3 ba1.8k sqft174 4th Ave E, Twin Falls, ID 83301Sold
- $388,1003 bd3 ba1.8k sqft180 4th Ave E, Twin Falls, ID 83301Off Market
- $---- bd1 ba410 sqft312 Shoshone St E #A3, Twin Falls, ID 83301Off Market
- $---- bd1 ba410 sqft312 Shoshone St E #C5, Twin Falls, ID 83301Off Market
Nearby schools
GreatSchools rating
- 2/10Lincoln Elementary SchoolGrades: PK-5Distance: 0.5 mi
- 3/10South Hills Middle SchoolGrades: 6-8Distance: 2.4 mi
- 8/10Twin Falls Senior High SchoolGrades: 9-12Distance: 1.2 mi
Schools provided by the listing agent
- Elementary: Bickel
- Middle: South Hills
- High: Twin Falls
- District: Twin Falls School District #411
Source: IMLS. This data may not be complete. We recommend contacting the local school district to confirm school assignments for this home.
Sell for more on Zillow
Get a Zillow Showcase℠ listing at no additional cost and you could sell for .
$457,200
2% more
+$9,144
With Zillow Showcase(estimated)
$466,344
Sell for more on Zillow
Get a Zillow Showcase℠ listing at no additional cost and you could sell for .
$457,200
2% more
+$9,144
With Zillow Showcase(estimated)
$466,344
- Idaho
- Twin Falls County
- Twin Falls
- 83301
- 144 4th Ave E
