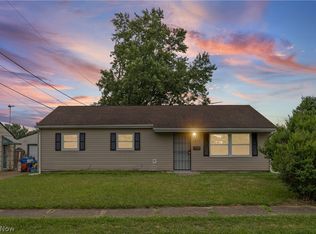
This is the affordable Canton Local Schools home you've been waiting for. With great potential for an owner-occupant or investor. This 2-bedroom, 1-bath home offers convenient one-floor living with first-floor laundry, making the layout practical and easy to maintain. The interior features updated flooring in several rooms, comfortable living space, and a functional kitchen with white cabinetry and room for everyday dining.
Important updates have already been completed, including a newer furnace, plumbing, and electric, giving the next owner a strong head start. Outside, the property offers a spacious yard, patio area, mature trees, and plenty of room to enjoy the outdoors. The aerial views highlight the generous lot setting and surrounding green space, creating a quieter feel while still being close to local amenities, shopping, and Route 800.
Whether you are looking for a starter home, downsizing option, or investment property, this home offers affordability, usable space, and key mechanical updates already in place. Bring your finishing touches and make this property your own!
Active
$130,000
144 52nd St SW, Canton, OH 44706
2beds
814sqft
Single Family Residence
Built in 1959
8,712 Square Feet Lot
$-- Zestimate®
$160/sqft
$-- HOA
What's special
Convenient one-floor livingComfortable living spaceRoom for everyday diningFirst-floor laundryMature treesGenerous lot settingSpacious yard
- 61 days |
- 428 |
- 14 |
Likely to sell faster than
Zillow last checked:
Listing updated:
Listed by:
Ty R Colucci 330-316-3570 tcolucci@dehoff.com,
DeHOFF REALTORS
Source: MLS Now,MLS#: 5220997 Originating MLS: Stark Trumbull Area REALTORS
Originating MLS: Stark Trumbull Area REALTORSFacts & features
Interior
Bedrooms & bathrooms
- Bedrooms: 2
- Bathrooms: 1
- Full bathrooms: 1
- Main level bathrooms: 1
- Main level bedrooms: 2
Heating
- Forced Air, Gas
Cooling
- Wall/Window Unit(s)
Appliances
- Included: Dishwasher, Microwave, Range, Refrigerator
Features
- Has basement: No
- Has fireplace: No
Interior area
- Total structure area: 814
- Total interior livable area: 814 sqft
- Finished area above ground: 814
Video & virtual tour
Property
Parking
- Parking features: Driveway
Features
- Levels: One
- Stories: 1
Lot
- Size: 8,712 Square Feet
Details
- Additional parcels included: 10000269
- Parcel number: 01306658
Construction
Type & style
- Home type: SingleFamily
- Architectural style: Ranch
- Property subtype: Single Family Residence
Materials
- Vinyl Siding
- Roof: Asphalt,Fiberglass
Condition
- Year built: 1959
Details
- Warranty included: Yes
Utilities & green energy
- Sewer: Public Sewer
- Water: Shared Well
Community & HOA
Community
- Subdivision: Wiseland
HOA
- Has HOA: No
Location
- Region: Canton
Financial & listing details
- Price per square foot: $160/sqft
- Tax assessed value: $53,200
- Annual tax amount: $1,314
- Date on market: 6/22/2026
- Cumulative days on market: 63 days
Estimated market value
Not available
Estimated sales range
Not available
Not available
Price history
| Date | Event | Price |
|---|---|---|
| 6/22/2026 | Listed for sale | $130,000+150%$160/sqft |
Source:  MLS Now #5220997 Report a problem MLS Now #5220997 Report a problem | ||
| 1/18/2010 | Listing removed | $52,000$64/sqft |
Source: DeHOFF REALTORS #3051745 Report a problem | ||
| 7/19/2009 | Listed for sale | $52,000$64/sqft |
Source: DeHOFF REALTORS #3051745 Report a problem | ||
Public tax history
| Year | Property taxes | Tax assessment |
|---|---|---|
| 2024 | $854 +10.8% | $18,620 +19.2% |
| 2023 | $771 +8.3% | $15,620 |
| 2022 | $712 -0.1% | $15,620 |
| 2021 | $712 -17% | $15,620 +17.7% |
| 2020 | $859 | $13,270 |
| 2019 | $859 | $13,270 |
| 2018 | $859 -28.2% | $13,270 +6.8% |
| 2017 | $1,196 +0.9% | $12,430 |
| 2016 | $1,185 +0.9% | $12,430 |
| 2015 | $1,175 | $12,430 +14.9% |
| 2014 | $1,175 +68.8% | $10,820 |
| 2013 | $696 | $10,820 |
| 2012 | -- | $10,820 -29% |
| 2011 | -- | $15,230 +0.2% |
| 2010 | -- | $15,200 |
| 2009 | $607 +2.2% | -- |
| 2008 | $594 -10.7% | -- |
| 2007 | $665 +10.3% | -- |
| 2005 | $603 -1.3% | -- |
| 2004 | $611 +2.5% | -- |
| 2003 | $596 +9.4% | -- |
| 2002 | $545 | -- |
| 2001 | $545 +5.4% | -- |
| 2000 | $517 | -- |
Find assessor info on the county website
Monthly payment
Est. payment
Payment breakdown
Explore the cost of this home by adjusting the details. Changes won't be saved.Climate risks
Neighborhood: 44706
Nearby schools
GreatSchools rating
- 7/10Walker Elementary SchoolGrades: PK-5Distance: 0.8 mi
- 8/10Canton South Middle SchoolGrades: 6-8Distance: 0.6 mi
- 6/10Canton South High SchoolGrades: 9-12Distance: 0.6 mi
Schools provided by the listing agent
- District: Canton LSD - 7603
Source: MLS Now. This data may not be complete. We recommend contacting the local school district to confirm school assignments for this home.
- $130,0002 bd1 ba824 sqft138 52nd St SW, Canton, OH 44706For Sale
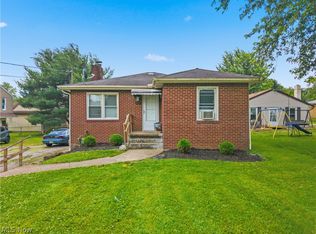
- $134,2002 bd1 ba-- sqft208 52nd St SW, Canton, OH 44706Sold
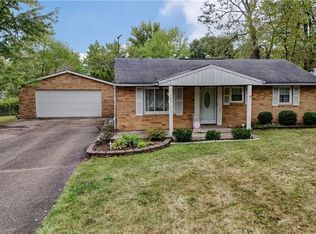
- $133,0003 bd1 ba864 sqft134 52nd St SW, Canton, OH 44706Off Market
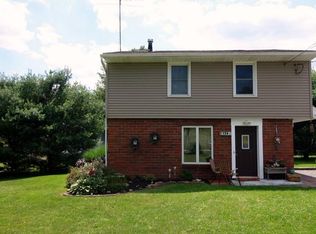
- $185,1003 bd1 ba1.5k sqft139 53rd St SW, Canton, OH 44706Off Market
- $10,500-- bd-- ba-- sqft52nd St SW, CANTON, OH 44706Off Market
- $104,8003 bd1 ba1.8k sqft135 53rd St SW, Canton, OH 44706Off Market
- $150,0003 bd1 ba1.2k sqft220 52nd St SW, Canton, OH 44706Sold
- $11,400-- bd-- ba-- sqft52nd St SW, Canton, OH 44706Off Market
A local agent can set up tours, give advice and negotiate with sellers.
A local lender can help you make sure your offer is ready when you are.
Similar homes
- $130,0002 bd1 ba824 sqft138 52nd St SW, Canton, OH 44706For SaleMLS ID #5220998, Ty R Colucci, DeHOFF REALTORS. MLS Now
- $125,0002 bd2 ba1k sqft318 Elmport Ave NE, Canton, OH 44704For Sale
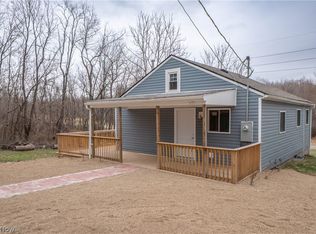 MLS ID #5210951, Jose Medina, Keller Williams Legacy Group Realty. MLS Now
 - $130,0002 bd1 ba1k sqft1644 37th St NW, Canton, OH 44709For Sale
 MLS ID #5224146, Scott Fader, Joseph Walter Realty, LLC.. MLS Now
 - $125,0003 bd1 ba1k sqft2656 22nd St NE, Canton, OH 44705For Sale
 MLS ID #5230568, Carie D Kurtz, Gray Estates, LLC. MLS Now
 - $125,0003 bd1 ba748 sqft817 Halter Ct NW, Canton, OH 44708For SaleMLS ID #5225009, Tyson T Hartzler, Real of Ohio. MLS Now
- $135,0003 bd1 ba912 sqft2849 25th St NE, Canton, OH 44705For SaleMLS ID #5234201, Linda J Reibenstein, RE/MAX Edge Realty. MLS Now
- $129,9992 bd1 ba1k sqft3327 13th St SW, Canton, OH 44710For SaleMLS ID #5230902, Dreama D Petitti, Howard Hanna. MLS Now
- $160,0003 bd1 ba1.1k sqft2523 Sherr Ave SE, Canton, OH 44707For SaleMLS ID #5199606, Robert E Dale, EXP Realty, LLC.. MLS Now
- $125,0003 bd1 ba1k sqft2400 Midway Ave NE, Canton, OH 44705For SaleMLS ID #5226716, Ginger E Kuhn, Keller Williams Legacy Group Realty. MLS Now
- $149,0003 bd2 ba1.1k sqft1405 Wabash Ct NE, Canton, OH 44705For SaleMLS ID #5235600, Melissa A Hackenberg, Hackenberg Realty Group. MLS Now
- $119,9003 bd1 ba1.1k sqft6933 Navarre Rd SW, Massillon, OH 44646For SaleMLS ID #5228373, Breana Hurtt, Next Door Realty LLC. MLS Now
- $169,9002 bd1 ba900 sqft5009 Piccadilly St SW, Canton, OH 44706For SaleMLS ID #5230698, Dayna Edwards, EXP Realty, LLC.. MLS Now
- $--3 bd2 ba1.1k sqft1019 Shadyside Ave SW, Canton, OH 44710AuctionAuction.com 2
- $--2 bd1 ba896 sqft5240 Emil Ave SW, Navarre, OH 44662AuctionMLS ID #5228584, Jared E Dutton, Keller Williams Legacy Group Realty. MLS Now
- $117,9002 bd1 ba826 sqft3518 Arnold Ave NW, Canton, OH 44709For SaleMLS ID #5224223, Julie K Rearick, Cutler Real Estate. MLS Now
- $112,5002 bd2 ba1k sqft2711 Blair Pl SW, Canton, OH 44710For SaleMLS ID #5214715, Katelyn E Ryan, Tarter Realty. MLS Now
- $134,0002 bd1 ba856 sqft1111 Tremont Ave SE, Massillon, OH 44646For SaleMLS ID #5214636, Jeff Harris, RE/MAX Edge Realty. MLS Now
- $105,0003 bd1 ba1k sqft2322 21st St NE, Canton, OH 44705For SaleMLS ID #5228525, Marcus A Agee, Keller Williams Chervenic Rlty. MLS Now
- $--2 bd1 ba864 sqft212 Lennox Ave NW, Massillon, OH 44646AuctionAuction.com 4
- $114,9003 bd1 ba978 sqft1820 Midway Ave NE, Canton, OH 44705For SaleMLS ID #5232867, Rick E Knight, RE/MAX Crossroads Properties. MLS Now
