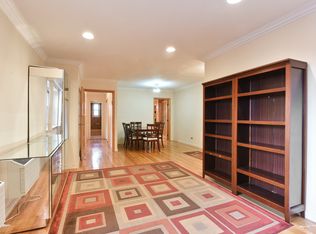
Location Location - 2 Bedroom. Garage Parking Indoor and Outdoor. Convenient To Shopping And Transportation Buses Q25 Q34 Q44 Q20A Q20B. Maintenance Includes Taxes Water Heat., Additional information: Appearance:Good,Interior Features:Lr/Dr
Sold for $209,000
$209,000
144-55 Melbourne Avenue #1F, Flushing, NY 11367
2beds
--sqft
Stock Cooperative, Residential
Built in 1954
-- sqft lot
$259,000 Zestimate®
$--/sqft
$2,410 Estimated rent
Home value
$259,000
$233,000 - $287,000
$2,410/mo
Zestimate® history
Owner options
List your home for rent
$2,410/mo
Rent Zestimate®
Find your next renter with Zillow Rental Manager. Plus, with online applications, you can quickly screen prospective tenants – for free.
$2,410/mo
Rent Zestimate®
Refinance and save
$884/mo
Est. payment
Refinancing to a lower rate could help reduce your monthly payments and save thousands over the life of the loan.
$884/mo
Est. payment
Explore your selling options
Work with a Zillow partner agent
Leverage their expertise and Zillow's premium Showcase listings to get your home seen by more buyers.
Get startedList with your own agent
Get your home in front of millions of buyers by listing it on Zillow.
Learn how to do itSell it yourself
Take full control of how buyers see your home on Zillow by listing For Sale by Owner (FSBO).
List your homeWhat's special
Zillow last checked:
Listing updated:
Listed by:
Amy Yeh 718-886-8110,
E Realty International Corp 718-886-8110
Bought with:
Francine Defreitas Johnny, 10401344379
RE/MAX City Square
Source: OneKey® MLS as distributed by MLS GRID,MLS#: L3451215
Facts & features
Interior
Bedrooms & bathrooms
- Bedrooms: 2
- Bathrooms: 1
- Full bathrooms: 1
Heating
- Hot Water
Cooling
- Wall/Window Unit(s)
Appliances
- Included: Cooktop, Refrigerator, Gas Water Heater
- Laundry: Common Area
Features
- Eat-in Kitchen, Marble Counters
- Has basement: No
- Attic: See Remarks
- Has fireplace: No
- Common walls with other units/homes: End Unit
Property
Parking
- Parking features: Waitlist
Features
- Levels: Two
- Exterior features: Mailbox
Lot
- Features: Near Public Transit, Near School
Details
- Parcel number: 06527005044503951F
- Other equipment: Intercom
Construction
Type & style
- Home type: Cooperative
- Property subtype: Stock Cooperative, Residential
Materials
- Brick
Condition
- Year built: 1954
Details
- Builder model: coop
Utilities & green energy
- Sewer: Public Sewer
- Water: Public
Community & HOA
Community
- Subdivision: Mainstray#1
HOA
- Has HOA: No
- Amenities included: Elevator(s), Trash
- Services included: Electricity, Gas, Heat, Hot Water, Trash, Water
Location
- Region: Queens
Financial & listing details
- Date on market: 11/21/2024
- Listing agreement: Exclusive Right To Lease
- Inclusions: , Cook Top, Intercom, Mailbox, Refrigerator
Price history
| Date | Event | Price |
|---|---|---|
| 4/17/2024 | Sold | $209,000 |
Source:  OneKey® MLS as distributed by MLS GRID #L3451215 Report a problem OneKey® MLS as distributed by MLS GRID #L3451215 Report a problem | ||
| 11/28/2023 | Pending sale | $209,000 |
Source: OneKey® MLS as distributed by MLS GRID #3451215 Report a problem | ||
| 5/8/2023 | Listed for sale | $209,000-7.5% |
Source: OneKey® MLS as distributed by MLS GRID #3451215 Report a problem | ||
| 8/9/2022 | Sold | $226,000+3.2% |
Source: Public Record Report a problem | ||
| 12/14/2021 | Listed for sale | $219,000+57% |
Source: StreetEasy Report a problem | ||
| 7/18/2012 | Sold | $139,500 |
Source: Public Record Report a problem | ||
Public tax history
Tax history is unavailable.
Find assessor info on the county website
Neighborhood: Kew Gardens Hills
Nearby homes
- $307,8003 bd1 ba1.1k sqft144-55 Melbourne Ave #2D, Flushing, NY 11367Off Market
- $360,8003 bd1 ba1.3k sqft144-55 Melbourne Ave APT 4G, Flushing, NY 11367Off Market
- $277,7002 bd1 ba800 sqft144-55 Melbourne Ave #5C, Flushing, NY 11367Off Market
- $347,900-- bd-- ba-- sqft144-55 Melbourne Ave APT 6D, Flushing, NY 11367Off Market
- $299,5002 bd1 ba1k sqft144-55 Melbourne Ave #4C, Flushing, NY 11367Off Market
- $357,100-- bd-- ba-- sqft144-55 Melbourne Ave APT 5A, Flushing, NY 11367Off Market
- $264,3002 bd1 ba1k sqft144-55 Melbourne Ave APT 6A, Queens, NY 11367Off Market
- $165,0002 bd1 ba1k sqft144-55 Melbourne Ave #2F, Queens, NY 11367Sold
Nearby schools
GreatSchools rating
- 8/10Ps 219 Paul KlapperGrades: PK-8Distance: 0.1 mi
- 3/10John Bowne High SchoolGrades: 9-12Distance: 0.3 mi
- 3/10I.S. 250 the Robert F Kennedy Community Middle SchoolGrades: 6-8Distance: 0.9 mi
Schools provided by the listing agent
- Middle: Is 250 Robert F Kennedy Comm Ms (The
- High: John Bowne High School
Source: OneKey® MLS as distributed by MLS GRID. This data may not be complete. We recommend contacting the local school district to confirm school assignments for this home.
- New York
- Queens County
- New York
- 11367
- Queens
- Kew Gardens Hills
- 144-55 Melbourne Avenue Unit 1F
Nearby cities
Nearby neighborhoods
Nearby zip codes
Other New York Topics
