Skip main navigation
Sold for $400,000
  • $400,000

    144-76 Village Road #77GB, Briarwood, NY 11435

    2beds
    1,050sqft
    Stock Cooperative, Residential
    Built in 1947
    -- sqft lot
    $410,300 Zestimate®
    $381/sqft
    $2,267 Estimated rent

    Home value

    $410,300

    $382,000 - $439,000

    $2,267/mo

    Zestimate® history
    Loading
    Loading...

    Owner options

    List your home for rent

    $2,267/mo

    Rent Zestimate®

    Find your next renter with Zillow Rental Manager. Plus, with online applications, you can quickly screen prospective tenants – for free.

    Learn more

    $2,267/mo

    Rent Zestimate®

    Refinance and save

    $2,110/mo

    Est. payment

    Refinancing to a lower rate could help reduce your monthly payments and save thousands over the life of the loan.

    See today's rates

    $2,110/mo

    Est. payment

    Explore your selling options

    Work with a Zillow partner agent

    Leverage their expertise and Zillow's premium Showcase listings to get your home seen by more buyers.

    Get started

    List with your own agent

    Get your home in front of millions of buyers by listing it on Zillow.

    Learn how to do it

    Sell it yourself

    Take full control of how buyers see your home on Zillow by listing For Sale by Owner (FSBO).

    List your home

    What's special

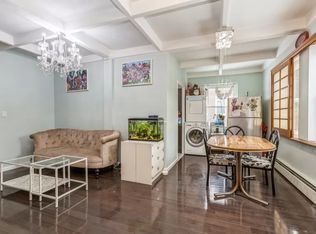
    A contemporary style 2-bedroom/ 1 bathtub and 1 shower room with private fenced yard as a corner unit. This co-op unit is a rare find, boasting a large private backyard with ductless split A/Cs (heat pump), Hugh deck and a private entrance, setting with 24 hour security patrol. The unit features a charming and convenient open floor plan with high ceilings, large tiles on a concrete floors, and plenty of natural light. The kitchen is equipped with a Large refrigerator, gas oven, granite countertops, dish washer, and an islander. It is perfect for home cooked meals. Brand new windows were just installed. The unit is approximately 1050 sq ft, with 2 bedrooms, 1 walk-in closet,1 full bathroom with one extra shower room, laundry room, and ample closet space. The complex offers multiple laundry rooms and playgrounds, making it a great option for families of up to 4 people. Additionally, it is PET-friendly and conveniently located near transportation, shopping, schools, hospitals, and more. The unit is being sold "as is" with no flip tax. It's perfect for any family or anybody, who are looking for a spacious and private backyard. 10 % Minimum down and Board Approval are Required. this is Not Rentable, Primary Living only., Additional information: Appearance:Great,Interior Features:Efficiency Kitchen,Lr/Dr

    Zillow last checked:

    Listing updated:

    Listed by:

    Thomas Song 718-206-1340,

    Coldwell Banker American Homes 718-206-1340

    Bought with:

    Thomas Song, 10401284339

    Coldwell Banker American Homes

    Source: OneKey® MLS as distributed by MLS GRID,MLS#: L3501828MLS Logo

    Facts & features

    Interior

    Bedrooms & bathrooms
    • Bedrooms: 2
    • Bathrooms: 1
    • Full bathrooms: 1
    Heating
    • ENERGY STAR Qualified Equipment, Hot Water
    Cooling
    • Ductless
    Appliances
    • Included: Dishwasher, Dryer, ENERGY STAR Qualified Appliances, Refrigerator, Washer, Gas Water Heater
    • Laundry: Common Area
    Features
    • Master Downstairs
    • Flooring: Hardwood
    • Windows: Insulated Windows
    • Has basement: No
    • Attic: None
    Interior area
    • Total structure area: 1,050
    • Total interior livable area: 1,050 sqft

    Property

    Parking
    • Parking features: On Street, Private, Unassigned, Waitlist
    • Has uncovered spaces: Yes
    Features
    • Levels: One
    Details
    • Parcel number: 067150002453051277GB

    Construction

    Type & style
    • Home type: Cooperative
    • Architectural style: Garden
    • Property subtype: Stock Cooperative, Residential
    • Attached to another structure: Yes
    Materials
    • Brick
    Condition
    • New Construction
    • New construction: Yes
    • Year built: 1947
    • Major remodel year: 2019
    Details
    • Builder model: 2 Br Simplex with Yard

    Utilities & green energy

    • Water: Public
    • Utilities for property: Trash Collection Private

    Community & neighborhood

    Location
    • Region: Jamaica
    • Subdivision: Parkway Village

    Other

    Other facts
    • Listing agreement: Exclusive Right To Lease

    Price history

    DateEventPrice
    2/23/2024Sold$400,000-2.4%$381/sqft
    Source: OneKey® MLS as distributed by MLS GRID #L3501828 Report a problem
    10/26/2023Pending sale$410,000$390/sqft
    Source: OneKey® MLS as distributed by MLS GRID #3501828 Report a problem
    9/4/2023Listed for sale$410,000+105%$390/sqft
    Source: OneKey® MLS as distributed by MLS GRID #3501828 Report a problem
    3/24/2021Listing removed--
    Source: Owner Report a problem
    11/11/2009Listing removed$199,999$190/sqft
    Source: Owner Report a problem
    10/2/2009Price change$199,999+11.1%$190/sqft
    Source: Owner Report a problem
    2/24/2009Listed for sale$179,999+16.9%$171/sqft
    Source: Owner Report a problem
    6/7/2008Sold$154,000$147/sqft
    Source: Public Record Report a problem

    Public tax history

    YearProperty taxesTax assessment
    2010-- --
    2009-- --
    2008-- --
    2007-- --

    Find assessor info on the county website

    Neighborhood: Kew Gardens Hills

    Nearby schools

    GreatSchools rating
    Schools provided by the listing agent
    • Elementary: Ps 99 Kew Gardens
    • Middle: Queens Gateway To Health Sci Sec
    • High: Queens Gateway To Health Sci Sec

    Source: OneKey® MLS as distributed by MLS GRID. This data may not be complete. We recommend contacting the local school district to confirm school assignments for this home.