GOLF COURSE LIVING AT ITS BEST! This beautiful two story ALL BRICK home offers so much -- FIRST FLOOR LIVING with formal dining room, living room with cathedral ceiling and gas fireplace, large eat-in kitchen with island, cherry cabinets, bay window, laundry room, spacious screened porch and first floor master suite. Second floor has three nice-sized bedrooms and full hall bath. This home had a FULL UNFINISHED WALK-OUT BASEMENT of over 1700 sqft. On the second green of Clear Creek Golf Course, step out with your clubs!! The 2-car attached garage has auto openers with paved drive into it. Other features include 2 heat pumps, patio out from walk-out basement, fenced rear yard, entry lights at the driveway, keyless entry into the garage, large rear deck off screened porch. Within 10 minutes of major shopping and lots of amenities. $5,000 flooring/painting allowance.
Sold for $520,000
$520,000
144 Acorn Ln, Bristol, VA 24202
4beds
2,714sqft
SingleFamily
Built in 1997
0.36 Acres Lot
$538,600 Zestimate®
$192/sqft
$2,707 Estimated rent
Home value
$538,600
$512,000 - $566,000
$2,707/mo
Zestimate® history
Owner options
List your home for rent
$2,707/mo
Rent Zestimate®
Find your next renter with Zillow Rental Manager. Plus, with online applications, you can quickly screen prospective tenants – for free.
$2,707/mo
Rent Zestimate®
Refinance and save
$3,303/mo
Est. payment
Refinancing to a lower rate could help reduce your monthly payments and save thousands over the life of the loan.
$3,303/mo
Est. payment
Explore your selling options
Work with a Zillow partner agent
Leverage their expertise and Zillow's premium Showcase listings to get your home seen by more buyers.
Get startedList with your own agent
Get your home in front of millions of buyers by listing it on Zillow.
Learn how to do itSell it yourself
Take full control of how buyers see your home on Zillow by listing For Sale by Owner (FSBO).
List your homeWhat's special
Facts & features
Interior
Bedrooms & bathrooms
- Bedrooms: 4
- Bathrooms: 3
- Full bathrooms: 2
- 1/2 bathrooms: 1
Heating
- Heat pump
Cooling
- Central
Appliances
- Included: Dishwasher, Microwave, Range / Oven, Refrigerator
Features
- Flooring: Tile, Carpet, Hardwood
- Basement: Partially finished
- Has fireplace: Yes
Interior area
- Total interior livable area: 2,714 sqft
Property
Parking
- Total spaces: 4
- Parking features: Carport, Garage - Attached
Features
- Exterior features: Brick, Cement / Concrete
Lot
- Size: 0.36 Acres
Details
- Parcel number: 121C1B20
Construction
Type & style
- Home type: SingleFamily
Materials
- Foundation: Concrete Block
- Roof: Shake / Shingle
Condition
- Year built: 1997
Utilities & green energy
- Sewer: Public Sewer
Community & HOA
Location
- Region: Bristol
Financial & listing details
- Price per square foot: $192/sqft
- Tax assessed value: $482,400
- Annual tax amount: $4,486
Price history
| Date | Event | Price |
|---|---|---|
| 11/18/2024 | Sold | $520,000+48.6%$192/sqft |
Source: Public Record Report a problem | ||
| 3/21/2018 | Listing removed | $349,900+9.4%$129/sqft |
Source: Highlands Realty, Inc. #59425 Report a problem | ||
| 3/20/2018 | Sold | $319,900-8.6%$118/sqft |
Source: TVRMLS #400814 Report a problem | ||
| 9/17/2017 | Price change | $349,900-2.8%$129/sqft |
Source: Highlands Realty, Inc. #59425 Report a problem | ||
| 5/9/2017 | Price change | $359,900-2.7%$133/sqft |
Source: Highlands Realty, Inc. #59425 Report a problem | ||
| 3/24/2017 | Price change | $369,9000%$136/sqft |
Source: Highlands Realty, Inc. #59425 Report a problem | ||
| 12/6/2016 | Listed for sale | $369,985+9.1%$136/sqft |
Source: RE/MAX Results #385399 Report a problem | ||
| 6/15/2006 | Sold | $339,000$125/sqft |
Source: Public Record Report a problem | ||
Public tax history
| Year | Property taxes | Tax assessment |
|---|---|---|
| 2025 | $4,486 +29% | $482,400 +55.4% |
| 2024 | $3,476 -4.3% | $310,400 |
| 2023 | $3,632 +4.5% | $310,400 |
| 2022 | $3,476 | $310,400 +4.3% |
| 2021 | $3,476 -0.2% | $297,700 |
| 2019 | $3,483 +100% | $297,700 |
| 2018 | $1,742 | $297,700 |
| 2016 | -- | -- |
| 2015 | -- | -- |
| 2012 | -- | -- |
| 2011 | -- | -- |
| 2010 | -- | -- |
| 2009 | -- | -- |
| 2006 | -- | -- |
| 2005 | -- | -- |
| 2004 | -- | -- |
| 2003 | -- | -- |
| 2001 | -- | -- |
Find assessor info on the county website
Neighborhood: 24202
Nearby homes
- $404,4003 bd2 ba1.9k sqft142 Acorn Ln, Bristol, VA 24202Off Market
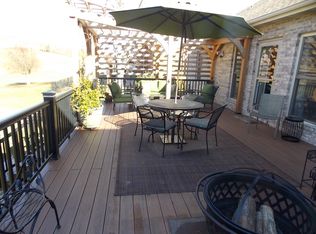
- $488,7004 bd3 ba2.1k sqft146 Acorn Ln, Bristol, VA 24202Off Market
- $39,0000.36 acresTbd Acorn Ln, Bristol, VA 24202Lot/Land
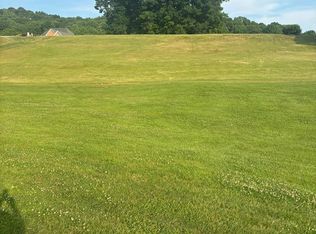
- $457,7003 bd3 ba2.8k sqft140 Acorn Ln, Bristol, VA 24202Off Market
- $320,000-- sqft129 Masters Ct, Bristol, VA 24202Off Market
- $562,6004 bd3 ba2.6k sqft143 Acorn Ln, Bristol, VA 24202Off Market
- $579,4005 bd4 ba4.2k sqft139 Acorn Ln, Bristol, VA 24202Off Market
- $15,0000.56 acresMasters Ct, Bristol, VA 24202Sold
Nearby schools
GreatSchools rating
- 4/10Bristol Virginia Intermediate SchoolGrades: 2-5Distance: 3.2 mi
- 5/10Virginia Middle SchoolGrades: 6-8Distance: 5.5 mi
- 3/10Virginia High SchoolGrades: 9-12Distance: 5 mi
Schools provided by the listing agent
- Elementary: Van Pelt
- Middle: Virginia
- High: Virginia
Source: The MLS. This data may not be complete. We recommend contacting the local school district to confirm school assignments for this home.


Get pre-qualified for a loan
At Zillow Home Loans, we can pre-qualify you in as little as 5 minutes with no impact to your credit score.An equal housing lender. NMLS #10287.
- Virginia
- Bristol City
- Bristol
- 24202
- 144 Acorn Ln
