Skip main navigation
Sold for $711,000
  • $711,000

    144 Adams Creek Pl, Simpsonville, SC 29681

    7beds
    5,826sqft
    Single Family Residence, Residential
    Built in 2016
    9,583 Square Feet Lot
    $741,700 Zestimate®
    $122/sqft
    $3,614 Estimated rent

    Home value

    $741,700

    $705,000 - $779,000

    $3,614/mo

    Zestimate® history
    Loading
    Loading...

    Owner options

    List your home for rent

    $3,614/mo

    Rent Zestimate®

    Find your next renter with Zillow Rental Manager. Plus, with online applications, you can quickly screen prospective tenants – for free.

    Learn more

    $3,614/mo

    Rent Zestimate®

    Refinance and save

    $4,087/mo

    Est. payment

    Refinancing to a lower rate could help reduce your monthly payments and save thousands over the life of the loan.

    See today's rates

    $4,087/mo

    Est. payment

    Explore your selling options

    Work with a Zillow partner agent

    Leverage their expertise and Zillow's premium Showcase listings to get your home seen by more buyers.

    Get started

    List with your own agent

    Get your home in front of millions of buyers by listing it on Zillow.

    Learn how to do it

    Sell it yourself

    Take full control of how buyers see your home on Zillow by listing For Sale by Owner (FSBO).

    List your home

    What's special

    Stone fireplaceBonus roomCovered deckSerene viewsSophisticated officeLush landscapingSeparate garden tub
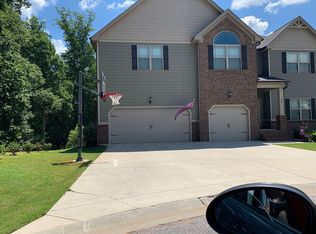
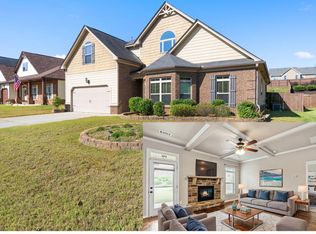
    Nestled in the prestigious Five Forks of Simpsonville, this remarkable residence epitomizes luxurious living, offering an unrivaled blend of convenience, style, and entertainment. Spanning over 6000 square feet, this exquisite abode boasts 7 bedrooms, 4.5 bathrooms, a 3-car garage, and a finished basement, presenting the ultimate space for hosting and relaxation. Upon arrival, you are greeted by a charming front porch, ideal for unwinding in two inviting rocking chairs while soaking in the splendid weather. Stepping inside, you are immediately captivated by the gleaming hardwood floors that pave the way to a sophisticated office to the right of the foyer. The heart of the home unfolds into a grand family room adorned with elegant coffered ceilings and a stone fireplace, seamlessly flowing into the expansive kitchen and dining area. The chef's kitchen is a culinary haven, featuring 42” wood cabinets, a generous kitchen island, granite countertops, a gas cooktop, double ovens, a vast walk-in pantry, and a convenient drop-off station—perfect for hosting unforgettable gatherings. Retreat to the primary bedroom on the main level, offering serene views of the backyard overlooking the neighborhood's Greenspace. The opulent ensuite bathroom boasts a luxurious tiled shower with a seat, double sinks, a separate garden tub, a water closet, and a spacious walk-in closet. Ascend the staircase to discover five additional generously sized bedrooms, a second laundry room, two jack and jill bathrooms, and an expansive loft—providing ample space for relaxation and rejuvenation. The basement level is a haven for entertainment, featuring a bonus room with a kitchenette, a bedroom, a full bathroom with a tiled shower, a media room complete with plush seating and state-of-the-art equipment, an exercise room, and two expansive storage rooms. Outside, the fully fenced backyard beckons with a patio on the basement level and a covered deck on the main level—perfect for enjoying the outdoors in style. An irrigation system ensures lush landscaping year-round. Completing this exceptional residence is a three-car garage equipped with a lift for bikes, toys, lawn chairs, and more, offering both functionality and convenience. Experience the epitome of luxurious living in a highly desirable location, complemented by top-rated schools and unparalleled amenities. Make your appointment today! This is a beauty!

    Zillow last checked:

    Listing updated:

    Listed by:

    Lisa Alexander 864-915-8547,

    Del-Co Realty Group, Inc.

    Bought with:

    Sarah Paul

    Realty One Group Freedom

    Source: Greater Greenville AOR,MLS#: 1523681MLS Logo

    Facts & features

    Interior

    Bedrooms & bathrooms
    • Bedrooms: 7
    • Bathrooms: 5
    • Full bathrooms: 4
    • 1/2 bathrooms: 1
    • Main level bathrooms: 1
    • Main level bedrooms: 1
    Rooms
    • Room types: Exercise Room, Laundry, Loft, Media Room, Office/Study, Bonus Room/Rec Room, Unfinished Space
    Primary bedroom
    • Area: 273
    • Dimensions: 21 x 13
    Bedroom 2
    • Area: 224
    • Dimensions: 16 x 14
    Bedroom 3
    • Area: 256
    • Dimensions: 16 x 16
    Bedroom 4
    • Area: 273
    • Dimensions: 21 x 13
    Bedroom 5
    • Area: 182
    • Dimensions: 14 x 13
    Primary bathroom
    • Features: Double Sink, Full Bath, Shower-Separate, Tub-Garden, Tub-Separate, Walk-In Closet(s)
    • Level: Main
    Dining room
    • Area: 182
    • Dimensions: 14 x 13
    Family room
    • Area: 352
    • Dimensions: 22 x 16
    Kitchen
    • Area: 224
    • Dimensions: 16 x 14
    Living room
    • Area: 169
    • Dimensions: 13 x 13
    Bonus room
    • Area: 441
    • Dimensions: 21 x 21
    Heating
    • Electric, Forced Air, Multi-Units
    Cooling
    • Central Air, Electric, Multi Units
    Appliances
    • Included: Gas Cooktop, Dishwasher, Disposal, Oven, Electric Oven, Double Oven, Microwave, Gas Water Heater
    • Laundry: 1st Floor, 2nd Floor, Walk-in, Electric Dryer Hookup, Laundry Room
    Features
    • High Ceilings, Ceiling Fan(s), Vaulted Ceiling(s), Ceiling Smooth, Central Vacuum, Granite Counters, Open Floorplan, Soaking Tub, Walk-In Closet(s), Coffered Ceiling(s), Pantry
    • Flooring: Carpet, Ceramic Tile, Wood
    • Windows: Storm Window(s), Tilt Out Windows, Window Treatments
    • Basement: Partially Finished,Walk-Out Access
    • Attic: Storage
    • Number of fireplaces: 1
    • Fireplace features: Gas Log
    Interior area
    • Total structure area: 5,826
    • Total interior livable area: 5,826 sqft

    Property

    Parking
    • Total spaces: 3
    • Parking features: Attached, Garage Door Opener, Paved
    • Attached garage spaces: 3
    • Has uncovered spaces: Yes
    Features
    • Levels: 2+Basement
    • Stories: 2
    • Patio & porch: Deck, Patio, Front Porch, Rear Porch
    • Exterior features: Under Ground Irrigation
    • Fencing: Fenced
    Lot
    • Size: 9,583 Square Feet
    • Dimensions: 65 x 150
    • Features: Cul-De-Sac, Sloped, Sprklr In Grnd-Full Yard, 1/2 Acre or Less
    • Topography: Level
    Details
    • Parcel number: 0548.0102015.00

    Construction

    Type & style
    • Home type: SingleFamily
    • Architectural style: Traditional
    • Property subtype: Single Family Residence, Residential
    Materials
    • Brick Veneer, Hardboard Siding, Stone
    • Foundation: Basement
    • Roof: Composition
    Condition
    • Year built: 2016

    Utilities & green energy

    • Sewer: Public Sewer
    • Water: Public
    • Utilities for property: Cable Available, Underground Utilities

    Community & HOA

    Community
    • Features: Street Lights
    • Security: Smoke Detector(s)
    • Subdivision: Adams Creek
    HOA
    • Has HOA: Yes
    • Services included: Street Lights
    Location
    • Region: Simpsonville

    Financial & listing details

    • Price per square foot: $122/sqft
    • Tax assessed value: $396,240
    • Annual tax amount: $2,223
    • Date on market: 4/11/2024

    Price history

    DateEventPrice
    6/20/2024Sold$711,000+1.6%$122/sqft
    Source: Greater Greenville AOR #1523681 Report a problem
    4/12/2024Contingent$700,000$120/sqft
    Source: Greater Greenville AOR #1523681 Report a problem
    4/11/2024Listed for sale$700,000+566.7%$120/sqft
    Source: Greater Greenville AOR #1523681 Report a problem
    5/13/2022Sold$105,000-71.6%$18/sqft
    Source: Public Record Report a problem
    5/6/2016Sold$370,017$64/sqft
    Source: Public Record Report a problem

    Public tax history

    YearProperty taxesTax assessment
    2024$2,223 -7.2%$391,970
    2023$2,396 +4.7%$391,970
    2022$2,290 +1.6%$391,970
    2021$2,254 +8.2%$391,970 +15%
    2020$2,084 +1.6%$340,850
    2019$2,051 -5.1%$340,850
    2018$2,161 $340,850 +2400.7%
    2017$2,161 +0%$13,630 -96%
    2016$2,161 +74.9%$340,850 +468.1%
    2015$1,235 $60,000
    Find assessor info on the county website

    Neighborhood: 29681

    Nearby schools

    GreatSchools rating
    Schools provided by the listing agent
    • Elementary: Monarch
    • Middle: Mauldin
    • High: Mauldin

    Source: Greater Greenville AOR. This data may not be complete. We recommend contacting the local school district to confirm school assignments for this home.

    Get a cash offer in 3 minutes
    Find out how much your home could sell for in as little as 3 minutes with a no-obligation cash offer.
    Estimated market value
    $741,700
    Get a cash offer in 3 minutes
    Find out how much your home could sell for in as little as 3 minutes with a no-obligation cash offer.
    Estimated market value
    $741,700