Welcome to 144 Airline Rd, a meticulously maintained Raised Ranch in Clinton, CT, owned by the same family for over 40 years. This home combines warmth, quality, and modern updates for comfortable living. The main level features hardwood floors throughout and a beautifully remodeled kitchen with custom oak cabinets, granite counters, and stainless Electrolux appliances, including an induction cooktop and double ovens, ideal for cooking enthusiasts. The dining room flows onto a 10x10 deck that overlooks a paver patio with a fire pit, making it perfect for indoor-outdoor gatherings. The primary bedroom with ensuite bath and two additional, generous bedrooms serviced by a second full bath with a jacuzzi tub (jets ready to be connected) round out the main floor. The partially finished lower level provides a cozy family room with a fireplace, half bath / laundry and easy access to the spacious two-car garage. Outside, a 10x12 shed with a new roof adds storage convenience. Recent updates, including a newer roof, new main-level windows, gutter guards, and a recently replaced well pump, add to this home's appeal. Located minutes from Chamard Vineyard, I-95, and Clinton Crossing, this property blends tranquility with easy access to local attractions and coastal Connecticut living. Home being sold as-is. Some furniture is available - ask if interested.
Sold for $430,000
$430,000
144 Airline Road, Clinton, CT 06413
3beds
1,750sqft
Single Family Residence
Built in 1969
0.69 Acres Lot
$543,800 Zestimate®
$246/sqft
$3,068 Estimated rent
Home value
$543,800
$511,000 - $587,000
$3,068/mo
Zestimate® history
Owner options
List your home for rent
$3,068/mo
Rent Zestimate®
Find your next renter with Zillow Rental Manager. Plus, with online applications, you can quickly screen prospective tenants – for free.
$3,068/mo
Rent Zestimate®
Refinance and save
$3,106/mo
Est. payment
Refinancing to a lower rate could help reduce your monthly payments and save thousands over the life of the loan.
$3,106/mo
Est. payment
Explore your selling options
Work with a Zillow partner agent
Leverage their expertise and Zillow's premium Showcase listings to get your home seen by more buyers.
Get startedList with your own agent
Get your home in front of millions of buyers by listing it on Zillow.
Learn how to do itSell it yourself
Take full control of how buyers see your home on Zillow by listing For Sale by Owner (FSBO).
List your homeWhat's special
Zillow last checked:
Listing updated:
Listed by:
David Bolduc 203-464-1479,
Bolduc Realty Group 203-464-1479
Bought with:
Beth A. Watson Highman, RES.0824238
RE/MAX Legends
Source: Smart MLS,MLS#: 24058201
Facts & features
Interior
Bedrooms & bathrooms
- Bedrooms: 3
- Bathrooms: 3
- Full bathrooms: 2
- 1/2 bathrooms: 1
Primary bedroom
- Features: Full Bath, Hardwood Floor
- Level: Main
- Area: 143 Square Feet
- Dimensions: 11 x 13
Bedroom
- Features: Hardwood Floor
- Level: Main
- Area: 121 Square Feet
- Dimensions: 11 x 11
Bedroom
- Features: Hardwood Floor
- Level: Main
- Area: 110 Square Feet
- Dimensions: 10 x 11
Dining room
- Features: Sliders, Hardwood Floor
- Level: Main
- Area: 115.5 Square Feet
- Dimensions: 11 x 10.5
Family room
- Features: Bookcases, Fireplace, Laminate Floor
- Level: Lower
- Area: 391 Square Feet
- Dimensions: 17 x 23
Kitchen
- Features: Remodeled, Granite Counters, Eating Space, Tile Floor
- Level: Main
- Area: 110 Square Feet
- Dimensions: 10 x 11
Living room
- Features: Hardwood Floor
- Level: Main
- Area: 273 Square Feet
- Dimensions: 13 x 21
Heating
- Hot Water, Oil
Cooling
- Window Unit(s)
Appliances
- Included: Cooktop, Oven/Range, Refrigerator, Dishwasher, Water Heater
- Laundry: Lower Level
Features
- Basement: Full,Garage Access,Partially Finished
- Attic: Storage,Floored,Pull Down Stairs
- Number of fireplaces: 1
Interior area
- Total structure area: 1,750
- Total interior livable area: 1,750 sqft
- Finished area above ground: 1,350
- Finished area below ground: 400
Property
Parking
- Total spaces: 6
- Parking features: Attached, Off Street, Driveway, Private
- Attached garage spaces: 2
- Has uncovered spaces: Yes
Features
- Patio & porch: Deck, Patio
- Exterior features: Rain Gutters, Stone Wall
Lot
- Size: 0.69 Acres
- Features: Corner Lot, Few Trees, Level
Details
- Parcel number: 946828
- Zoning: R-30
Construction
Type & style
- Home type: SingleFamily
- Architectural style: Ranch
- Property subtype: Single Family Residence
Materials
- Shingle Siding, Wood Siding
- Foundation: Concrete Perimeter, Raised
- Roof: Asphalt
Condition
- New construction: No
- Year built: 1969
Utilities & green energy
- Sewer: Septic Tank
- Water: Well
Community & HOA
Community
- Features: Park, Shopping/Mall
- Security: Security System
HOA
- Has HOA: No
Location
- Region: Clinton
Financial & listing details
- Price per square foot: $246/sqft
- Tax assessed value: $177,200
- Annual tax amount: $5,362
- Date on market: 11/6/2024
Price history
| Date | Event | Price |
|---|---|---|
| 12/10/2024 | Sold | $430,000$246/sqft |
Source:  Smart MLS #24058201 Report a problem Smart MLS #24058201 Report a problem | ||
| 11/7/2024 | Listed for sale | $430,000$246/sqft |
Source: Smart MLS #24058201 Report a problem | ||
Public tax history
| Year | Property taxes | Tax assessment |
|---|---|---|
| 2025 | $5,518 +2.9% | $177,200 |
| 2024 | $5,362 +1.4% | $177,200 |
| 2023 | $5,286 | $177,200 |
| 2022 | $5,286 +3.7% | $177,200 +3.7% |
| 2021 | $5,095 -4.6% | $170,800 |
| 2020 | $5,338 | $170,800 |
| 2019 | $5,338 +2.3% | $170,800 |
| 2018 | $5,216 +2.1% | $170,800 |
| 2017 | $5,109 +16.1% | $170,800 +3.9% |
| 2015 | $4,401 +1.9% | $164,400 |
| 2014 | $4,319 +3.3% | $164,400 |
| 2013 | $4,181 +1% | $164,400 |
| 2012 | $4,140 +1% | $164,400 |
| 2011 | $4,097 -4% | $164,400 -13.7% |
| 2010 | $4,269 +2.4% | $190,500 |
| 2009 | $4,168 +4.5% | $190,500 |
| 2008 | $3,989 +3.3% | $190,500 |
| 2007 | $3,860 +12.3% | $190,500 +70.7% |
| 2005 | $3,436 +3.4% | $111,600 -2.6% |
| 2004 | $3,322 +4% | $114,600 |
| 2003 | $3,193 +6.8% | $114,600 |
| 2001 | $2,990 +12.7% | $114,600 +20.5% |
| 1997 | $2,652 | $95,100 |
Find assessor info on the county website
Neighborhood: 06413
Nearby homes
- $479,6003 bd2 ba1.8k sqft142 Airline Rd, Clinton, CT 06413Off Market
- $405,6003 bd1 ba1.8k sqft116 Old Nod Rd, Clinton, CT 06413Off Market
- $496,0004 bd2 ba1.8k sqft121 Old Nod Rd, Clinton, CT 06413Off Market
- $582,7004 bd2 ba2.2k sqft143 Airline Rd, Clinton, CT 06413Off Market
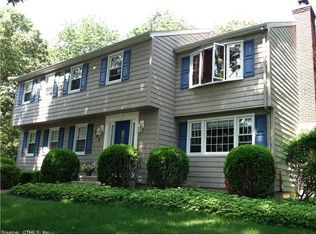
- $497,6003 bd3 ba1.3k sqft141 Airline Rd, Clinton, CT 06413Off Market
- $429,7003 bd2 ba1.1k sqft112 Old Nod Rd, Clinton, CT 06413Off Market
- $458,5003 bd2 ba1.7k sqft139 Airline Rd, Clinton, CT 06413Off Market
- $453,9003 bd2 ba1.2k sqft140 Airline Rd, Clinton, CT 06413Off Market
Nearby schools
GreatSchools rating
- 7/10Lewin G. Joel Jr. SchoolGrades: PK-4Distance: 1.4 mi
- 7/10Jared Eliot SchoolGrades: 5-8Distance: 1.8 mi
- 7/10The Morgan SchoolGrades: 9-12Distance: 1.1 mi
Sell for more on Zillow
Get a Zillow Showcase℠ listing at no additional cost and you could sell for .
$543,800
2% more
+$10,876
With Zillow Showcase(estimated)
$554,676
Sell for more on Zillow
Get a Zillow Showcase℠ listing at no additional cost and you could sell for .
$543,800
2% more
+$10,876
With Zillow Showcase(estimated)
$554,676
- Connecticut
- Middlesex County
- Clinton
- 06413
- 144 Airline Road
