Skip main navigation
Off market
  • $2,023,000

    144 Alder Springs Ln #326, Mooresville, NC 28117

    4beds
    5,837sqft
    SingleFamily
    Built in 2006
    0.77 Acres Lot
    $2,023,000 Zestimate®
    $347/sqft
    $5,798 Estimated rent

    Home value

    $2,023,000

    $1.70M - $2.45M

    $5,798/mo

    Zestimate® history
    Loading
    Loading...

    Owner options

    List your home for rent

    $5,798/mo

    Rent Zestimate®

    Find your next renter with Zillow Rental Manager. Plus, with online applications, you can quickly screen prospective tenants – for free.

    Learn more

    $5,798/mo

    Rent Zestimate®

    Refinance and save

    $12,128/mo

    Est. payment

    Refinancing to a lower rate could help reduce your monthly payments and save thousands over the life of the loan.

    See today's rates

    $12,128/mo

    Est. payment

    Explore your selling options

    Work with a Zillow partner agent

    Leverage their expertise and Zillow's premium Showcase listings to get your home seen by more buyers.

    Get started

    List with your own agent

    Get your home in front of millions of buyers by listing it on Zillow.

    Learn how to do it

    Sell it yourself

    Take full control of how buyers see your home on Zillow by listing For Sale by Owner (FSBO).

    List your home

    What's special

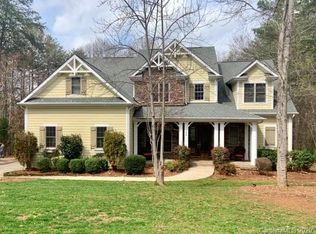
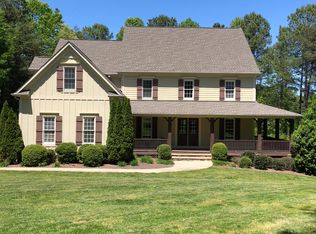
    Spacious 5 bedroom home with open floor plan located on a quiet cul-de-sac in The Farms neighborhood. The perfect home for entertaining and raising kids! Main level includes master suite with coffered ceilings and bay windows overlooking the flat backyard play area. Gourmet kitchen opens to a breakfast nook as well as a sitting room with gas fireplace and high-arched ceiling. From the kitchen you can see into the formal dining room and into the living room which has lovely coffered ceilings, built-in cabinets, and another gas fireplace. Upper level has 3 bedrooms with walk-in closets, a large bonus room with walk-in closet (being used as a 5th bedroom), a large living/family room equipped with its own full bathroom, and an unfinished flex room for all your storage needs. Fully finished walkout basement with windows galore has an enormous family room, custom built bar, 2nd living quarter, and storage room. Family room is equipped with a stone accented wood burning stove. Custom bar area includes beautiful exotic wood, (brazilian-monkeypod) counter top with under-mounting lighting, stone accents, rustic ship lap wall, copper barrel sink, wine cooler, and beer fridge. Walk through the rustic barn door into the 2nd living quarter that has it all full kitchen, full bathroom, living area, and bedroom with walk-in closet. Entire basement was finished and permitted in 2019, and is on its own separate sub panel. All of this in the desirable community of The Farms, which includes a full-time Activity Director, community pool & splash pad, clubhouse, tennis courts, basketball court, sand volleyball court, playground, and more! Home is located close to schools, shopping, and dining. Hagar Creek Access area located close for putting in that water craft in Lake Norman to enjoy your day. To access continue down Brawley School Rd, R on Mackendree Road. Look for signs for Hagar Creek Access.

    This property is not currently displayed as for sale or rent on Zillow. This may be different from what's on other websites or public sources.
    Facts & features

    Interior

    Bedrooms & bathrooms
    • Bedrooms: 4
    • Bathrooms: 6
    • Full bathrooms: 4
    • 1/2 bathrooms: 2
    Heating
    • Heat pump, Gas
    Appliances
    • Included: Dishwasher, Garbage disposal, Microwave, Refrigerator
    • Laundry: Electric Dryer Hookup, Main Level
    Features
    • Ceiling Fan(s), Kitchen Island, Pantry, Vaulted Ceiling(s), Cathedral Ceiling(s), Built-in Features, Tray Ceiling(s), Wired for Data, Open Floorplan, Cable Available
    • Flooring: Tile, Carpet, Hardwood, Linoleum / Vinyl
    • Basement: Finished
    • Has fireplace: Yes
    • Fireplace features: Family Room, Great Room, Gas Log, Natural Gas
    Interior area
    • Total interior livable area: 5,837 sqft
    • Finished area below ground: 480

    Property

    Parking
    • Total spaces: 3
    • Parking features: Garage - Attached
    Features
    • Exterior features: Stone, Cement / Concrete
    Lot
    • Size: 0.77 Acres
    • Features: Trees
    Details
    • Zoning: RA
    • Special conditions: Standard

    Construction

    Type & style
    • Home type: SingleFamily
    • Architectural style: Arts and Crafts
    Materials
    • Roof: Asphalt
    Condition
    • Year built: 2006
    Details
    • Builder model: The Woodcuffe
    • Builder name: Ogdon Construction LLC

    Utilities & green energy

    • Water: Community Well
    • Utilities for property: Cable Available, Natural Gas

    Community & HOA

    Community
    • Security: Carbon Monoxide Detector(s)
    HOA
    • Has HOA: Yes
    • HOA fee: $122 monthly
    Location
    • Region: Mooresville

    Financial & listing details

    • Price per square foot: $347/sqft

    Price history

    DateEventPrice
    4/14/2020Listing removed$724,999$124/sqft
    Source: Kidd Realty #3604638 Report a problem
    4/10/2020Price change$724,999-1.9%$124/sqft
    Source: Kidd Realty #3604638 Report a problem
    3/19/2020Listed for sale$739,000$127/sqft
    Source: Kidd Realty #3604638 Report a problem

    Public tax history

    Tax history is unavailable.

    Neighborhood: 28117

    Nearby schools

    GreatSchools rating
    Schools provided by the listing agent
    • Elementary: Woodland Heights
    • Middle: Brawley
    • High: Lake Norman

    Source: The MLS. This data may not be complete. We recommend contacting the local school district to confirm school assignments for this home.

    Get a cash offer in 3 minutes
    Find out how much your home could sell for in as little as 3 minutes with a no-obligation cash offer.
    Estimated market value
    $2,023,000
    Get a cash offer in 3 minutes
    Find out how much your home could sell for in as little as 3 minutes with a no-obligation cash offer.
    Estimated market value
    $2,023,000