Skip main navigation
Sold for $545,000
  • Listing Provided by: REALTY WORLD ALL STARS
    Bought with: eXp Realty of Southern Ca, Inc
    Tax assessed value
    $545,000

    144 Alpine Ct, Ontario, CA 91762

    3beds
    1,538sqft
    Condominium
    Built in 1980
    -- sqft lot
    $561,400 Zestimate®
    $354/sqft
    $3,059 Estimated rent

    Home value

    $561,400

    $533,000 - $595,000

    $3,059/mo

    Zestimate® history
    Loading
    Loading...

    Owner options

    List your home for rent

    $3,059/mo

    Rent Zestimate®

    Find your next renter with Zillow Rental Manager. Plus, with online applications, you can quickly screen prospective tenants – for free.

    Learn more

    $3,059/mo

    Rent Zestimate®

    Refinance and save

    $3,796/mo

    Est. payment

    Refinancing to a lower rate could help reduce your monthly payments and save thousands over the life of the loan.

    See today's rates

    $3,796/mo

    Est. payment

    Explore your selling options

    Work with a Zillow partner agent

    Leverage their expertise and Zillow's premium Showcase listings to get your home seen by more buyers.

    Get started

    List with your own agent

    Get your home in front of millions of buyers by listing it on Zillow.

    Learn how to do it

    Sell it yourself

    Take full control of how buyers see your home on Zillow by listing For Sale by Owner (FSBO).

    List your home

    What's special

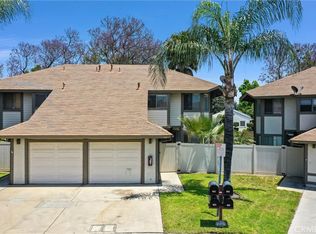
    This sought-after condo is located in the desirable Tree Tops Community that qualifies for a $20,000 Grant for a qualified buyer. This grant can be utilized to assist with your downpayment, closing costs, or even to buy down the interest rate. Boasting 3 spacious bedrooms, this home exudes a sense of warmth and comfort that will instantly make you feel at ease. The 2 cheery bathrooms are designed to speed everyone happily on their way with tile flooring, tile tub and glass doors, offering both functionality and style. Additionally, there is a convenient half bath downstairs that is perfect for accommodating guests. The heart of this home lies in the living room, conveniently situated near the kitchen. This space serves as the ultimate relaxation headquarters for your family, fostering a tranquil ambiance that encourages quality time together. The vinyl hardwood floors add a touch of elegance and further enhance the inviting atmosphere. The kitchen of this condo is truly a chef's dream, meticulously designed for efficiency and easy care. Outfitted with a complete range of modern appliances and ample counter space, meal preparation becomes a breeze. The kitchen's tile flooring ensures simple maintenance and adds a stylish touch to the overall aesthetic, making cooking an absolute pleasure. Step outside to discover a backyard oasis with a concrete patio, vinyl fencing, and turf landscaping. This space is perfect for enjoying alfresco dining, hosting gatherings, or simply unwinding while taking in the serene surroundings. Residents of this exceptional community are granted access to a sparkling pool, perfect for both unwinding and entertaining. Whether you want to take a refreshing dip or simply soak up the sun by the water's edge, this amenity provides an idyllic setting. Parking is a convenience with a 1 car attached garage and an additional driveway space, catering to all your parking needs. Discover the epitome of comfort and luxury in this sought-after condo, where every detail has been thoughtfully crafted to enhance your everyday living experience.

    Zillow last checked:

    Listing updated:

    Listing Provided by:

    Adam Elkebir DRE #01240576 909-261-7375,

    REALTY WORLD ALL STARS

    Bought with:

    Jimmy Yuan, DRE #01826876

    eXp Realty of Southern Ca, Inc

    Source: CRMLS,MLS#: CV24162126MLS LogoOriginating MLS: California Regional MLS

    Facts & features

    Interior

    Bedrooms & bathrooms
    • Bedrooms: 3
    • Bathrooms: 3
    • Full bathrooms: 2
    • 1/2 bathrooms: 1
    • Main level bathrooms: 1
    Bedroom
    • Features: All Bedrooms Up
    Heating
    • Central
    Cooling
    • Central Air
    Appliances
    • Laundry: In Garage
    Features
    • All Bedrooms Up
    • Has fireplace: Yes
    • Fireplace features: Living Room
    • Common walls with other units/homes: 2+ Common Walls
    Interior area
    • Total interior livable area: 1,538 sqft

    Property

    Parking
    • Total spaces: 2
    • Parking features: Garage - Attached
    • Attached garage spaces: 1
    • Uncovered spaces: 1
    Features
    • Levels: Two
    • Stories: 2
    • Entry location: Front Door
    • Pool features: Community, Association
    • Has view: Yes
    • View description: Neighborhood
    Lot
    • Size: 1,538 sqft
    Details
    • Parcel number: 1010501700000
    • Special conditions: Standard

    Construction

    Type & style
    • Home type: Condo
    • Property subtype: Condominium
    • Attached to another structure: Yes
    Condition
    • New construction: No
    • Year built: 1980

    Utilities & green energy

    • Sewer: Public Sewer
    • Water: Public

    Community & neighborhood

    Community
    • Community features: Street Lights, Pool
    Location
    • Region: Ontario

    HOA & financial

    HOA
    • Has HOA: Yes
    • HOA fee: $360 monthly
    • Amenities included: Maintenance Grounds, Pool, Spa/Hot Tub
    • Association name: Charter Village
    • Association phone: 909-399-3103

    Other

    Other facts
    • Listing terms: Submit

    Price history

    DateEventPrice
    10/16/2024Sold$545,000-2.3%$354/sqft
    Source: CRMLS #CV24162126 Report a problem
    10/16/2024Pending sale$557,900$363/sqft
    Source: CRMLS #CV24162126 Report a problem
    9/18/2024Contingent$557,900$363/sqft
    Source: CRMLS #CV24162126 Report a problem
    8/7/2024Listed for sale$557,900$363/sqft
    Source: CRMLS #CV24162126 Report a problem
    6/7/2023Listing removed--
    Source: Zillow Rentals Report a problem
    5/2/2023Listed for rent$2,895+80.9%$2/sqft
    Source: Zillow Rentals Report a problem
    3/12/2015Listing removed$1,600$1/sqft
    Source: Beeline Realty & Property Mgmt Report a problem
    3/5/2015Price change$1,600-3%$1/sqft
    Source: Beeline Realty & Property Mgmt Report a problem
    2/12/2015Listed for rent$1,650$1/sqft
    Source: Beeline Realty & Property Mgmt Report a problem

    Public tax history

    YearProperty taxesTax assessment
    2025$5,983 +185.8%$545,000 +186.4%
    2024$2,093 +2.9%$190,286 +2%
    2023$2,035 -5.2%$186,555 +2%
    2022$2,146 +5.1%$182,897 +2%
    2021$2,042 +2.2%$179,311 +1%
    2020$1,998 -2.6%$177,472 +2%
    2019$2,052 -2.2%$173,992 +2%
    2018$2,097 +11.3%$170,581 +2%
    2017$1,885 $167,236 +2%
    2016$1,885 +0%$163,957 +1.5%
    2015$1,884 +0.6%$161,495 +2%
    2014$1,872 $158,332 +0.5%
    2013-- $157,617 +2%
    2012-- $154,526 +2%
    2011-- $151,496 +0.8%
    2010-- $150,364 -0.2%
    2009-- $150,721 +2%
    2008-- $147,765 +2%
    2007-- $144,868 +2%
    2006-- $142,027 +2%
    2005-- $139,242 +2%
    2004-- $136,512 +1.9%
    2003-- $134,010 +2%
    2002-- $131,382 +28.8%
    2001-- $102,000 +20%
    2000-- $85,000

    Find assessor info on the county website

    Neighborhood: 91762

    Nearby schools

    GreatSchools rating
    Get a cash offer in 3 minutes
    Find out how much your home could sell for in as little as 3 minutes with a no-obligation cash offer.
    Estimated market value
    $561,400
    Get a cash offer in 3 minutes
    Find out how much your home could sell for in as little as 3 minutes with a no-obligation cash offer.
    Estimated market value
    $561,400