Inspired by traditional Norwegian farmstead architecture, this home was extensively rebuilt and expanded with views of the western hills and Kite Hill Wildflower Preserve across the street. The home showcases exceptional craftsmanship with solid cedar siding, windows, doors, and screens, a slate roof, old-growth redwood trim, wide-plank Tennessee longleaf pine floors, soapstone countertops, Venetian plaster around the fireplace, and salvaged Douglas fir beams. The flexible 3-level floor plan includes lower-level quarters with kitchenette and private bath, two main-level bedrooms and a bath, plus upstairs primary suite and second suite. Beautifully landscaped grounds feature winding paths, specimen plantings, numerous fruit trees, a rare bamboo grove, pond, flagstone terrace with fireplace, spa, and large chicken coop. Additional features include dual-zone air conditioning, EcoFlow battery backup system and generator, distributed sound, EV charging for 2, and a detached garage. Minutes to Town Center, miles of trails, and acclaimed Woodside Elementary School (K-8).
Pending
$4,795,000
144 Alta Mesa Rd, Woodside, CA 94062
4beds
3,395sqft
Single Family Residence, Residential
Built in 2003
0.54 Acres Lot
$4,563,300 Zestimate®
$1,412/sqft
$-- HOA
What's special
- 41 days |
- 1,612 |
- 55 |
Zillow last checked:
Listing updated:
Listed by:
Scott Dancer 00868362 650-888-8199,
Compass 650-529-1111
Source: MLSListings Inc,MLS#: ML82051662
Facts & features
Interior
Bedrooms & bathrooms
- Bedrooms: 4
- Bathrooms: 4
- Full bathrooms: 4
Rooms
- Room types: Basement
Bedroom
- Features: PrimarySuiteRetreat, WalkinCloset
Bathroom
- Features: PrimaryStallShowers, StallShower2plus, Tile, PrimaryOversizedTub
Dining room
- Features: BreakfastRoom, FormalDiningRoom
Family room
- Features: SeparateFamilyRoom
Kitchen
- Features: Countertop_Stone, Pantry
Heating
- Central Forced Air Gas
Cooling
- Central Air
Appliances
- Included: Dishwasher, Built In Gas Oven/Range, Refrigerator, Washer/Dryer
- Laundry: Tub/Sink, Inside
Features
- Flooring: Wood
- Basement: Finished
- Number of fireplaces: 2
- Fireplace features: Wood Burning
Interior area
- Total structure area: 3,395
- Total interior livable area: 3,395 sqft
Video & virtual tour
Property
Parking
- Total spaces: 1
- Parking features: Detached, Parking Area
- Garage spaces: 1
Features
- Stories: 3
- Spa features: Other, Cover
- Has view: Yes
- View description: Mountain(s)
Lot
- Size: 0.54 Acres
Details
- Additional structures: PoultryCoop
- Parcel number: 073044120
- Zoning: R1
- Special conditions: Standard
Construction
Type & style
- Home type: SingleFamily
- Architectural style: Custom
- Property subtype: Single Family Residence, Residential
Materials
- Foundation: Concrete Perimeter and Slab
- Roof: Slate
Condition
- New construction: No
- Year built: 2003
Utilities & green energy
- Gas: PublicUtilities
- Sewer: Public Sewer
- Water: Public
- Utilities for property: Public Utilities, Water Public
Community & HOA
Location
- Region: Woodside
Financial & listing details
- Price per square foot: $1,412/sqft
- Tax assessed value: $1,512,573
- Annual tax amount: $18,322
- Date on market: 7/6/2026
- Listing agreement: ExclusiveRightToSell
Estimated market value
$4,563,300
$4.34M - $4.79M
$7,832/mo
Price history
| Date | Event | Price |
|---|---|---|
| 8/8/2026 | Pending sale | $4,795,000$1,412/sqft |
Source:  MLSListings Inc #ML82051662 Report a problem MLSListings Inc #ML82051662 Report a problem | ||
| 7/6/2026 | Listed for sale | $4,795,000+638.8%$1,412/sqft |
Source: MLSListings Inc #ML82051662 Report a problem | ||
| 9/9/1998 | Sold | $649,000$191/sqft |
Source: Public Record Report a problem | ||
Public tax history
| Year | Property taxes | Tax assessment |
|---|---|---|
| 2025 | $18,322 +1.8% | $1,512,573 +2% |
| 2024 | $18,004 +3.5% | $1,482,916 +2% |
| 2023 | $17,387 +3% | $1,453,841 +2% |
| 2022 | $16,887 +1.5% | $1,425,335 +2% |
| 2021 | $16,629 +1.1% | $1,397,389 +1% |
| 2020 | $16,454 +1.2% | $1,383,062 +2% |
| 2019 | $16,251 +3.1% | $1,355,945 +2% |
| 2018 | $15,768 +2.4% | $1,329,359 +2% |
| 2017 | $15,392 +1.8% | $1,303,294 +2% |
| 2016 | $15,125 +3.3% | $1,277,742 +1.5% |
| 2015 | $14,643 | $1,258,551 +2% |
| 2014 | $14,643 | $1,233,898 +0.5% |
| 2013 | -- | $1,228,322 +2% |
| 2012 | -- | $1,204,238 |
| 2011 | -- | $1,204,238 +2.8% |
| 2010 | -- | $1,171,805 -0.2% |
| 2009 | -- | $1,174,590 +2% |
| 2008 | -- | $1,151,560 +2% |
| 2007 | -- | $1,128,982 +2% |
| 2006 | -- | $1,106,846 |
| 2005 | -- | $1,106,846 +4% |
| 2004 | -- | $1,063,868 +39% |
| 2003 | -- | $765,510 +11.1% |
| 2002 | -- | $688,722 +2% |
| 2001 | -- | $675,218 +2% |
| 2000 | -- | $661,980 |
Find assessor info on the county website
Monthly payment
Est. payment
Payment breakdown
Explore the cost of this home by adjusting the details. Changes won't be saved.Climate risks
Neighborhood: 94062
Nearby schools
GreatSchools rating
- 10/10Woodside Elementary SchoolGrades: K-8Distance: 0.9 mi
- 8/10Woodside High SchoolGrades: 9-12Distance: 1.3 mi
Schools provided by the listing agent
- Elementary: WoodsideElementary_1
- High: WoodsideHigh
- District: WoodsideElementary
Source: MLSListings Inc. This data may not be complete. We recommend contacting the local school district to confirm school assignments for this home.
- $2,561,0004 bd2 ba1.5k sqft124 Alta Mesa Rd, Woodside, CA 94062Off Market
- $1,589,0002 bd1 ba970 sqft136 Alta Mesa Rd, Woodside, CA 94062Off Market
- $2,593,3003 bd2 ba1.7k sqft128 Highland Ter, Woodside, CA 94062Off Market
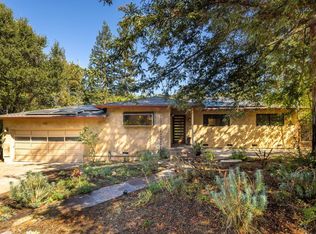
- $2,750,0000.37 acres152 Alta Mesa Rd, Woodside, CA 94062Sold
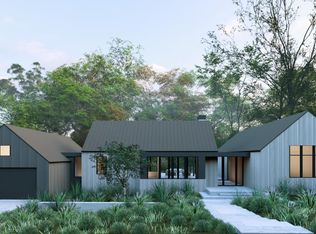
- $2,986,2003 bd2 ba2k sqft120 Alta Mesa Rd, Woodside, CA 94062Off Market
- $4,320,5003 bd3 ba2.5k sqft120 Highland Ter, Woodside, CA 94062Off Market
- $4,095,2004 bd3 ba2.6k sqft200 Highland Ter, Woodside, CA 94062Off Market
- $3,295,5002 bd3 ba1.8k sqft127 Highland Ter, Woodside, CA 94062Off Market
A local agent can set up tours, give advice and negotiate with sellers.
Similar homes
- $4,750,0004 bd5 ba2.6k sqft140 Sheridan Way, Woodside, CA 94062For Sale
 MLS ID #41140473, Ella Naylor. Bay East AOR
 - $5,495,0004 bd4 ba3k sqft103 Toyon Ct, Woodside, CA 94062For Sale
 MLS ID #ML82046648, Hugh Cornish. MLSListings Inc
 - $4,588,0004 bd4 ba4.1k sqft61 Oak Haven Way, Woodside, CA 94062For Sale
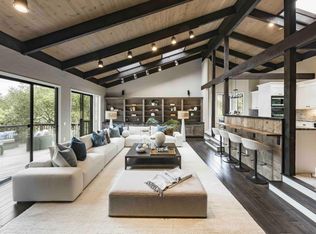 MLS ID #ML82050181, DeLeon Team. MLSListings Inc
 - $4,295,0004 bd4 ba3.5k sqft950 Espinosa Rd, Woodside, CA 94062For Sale
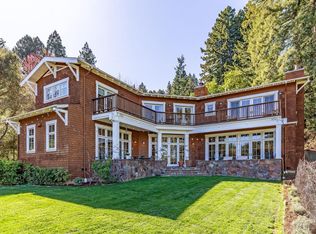 MLS ID #ML82037717, Scott Dancer. MLSListings Inc
 - $3,998,0004 bd4 ba3.2k sqft934 Wilmington Way, Redwood City, CA 94062For SaleMLS ID #41143791, Gagan Singh. Bay East AOR
- $4,700,0005 bd5 ba4.4k sqft927 Wilmington Way, Redwood City, CA 94062For SaleMLS ID #ML82050852, Teri Rossetto Shaughnessy. MLSListings Inc
- $3,575,0003 bd3 ba1.9k sqft63 Ridge Ct, Woodside, CA 94062For SaleMLS ID #ML82047690, Hugh Cornish. MLSListings Inc
- $3,998,0004 bd3 ba2.9k sqft150 Doherty Way, Redwood City, CA 94061For SaleMLS ID #ML82057372, Panos Anagnostou. MLSListings Inc
- $3,998,0005 bd3 ba3.6k sqft720 Temescal Way, Redwood City, CA 94062For SaleMLS ID #ML82039821, Costantini Team. MLSListings Inc
- $4,595,0004 bd4 ba3.8k sqft2 Franciscan Rdg, Portola Valley, CA 94028For SaleMLS ID #ML82056839, Lisa Keith. MLSListings Inc
- $2,849,0003 bd3 ba1.9k sqft1650 Cordilleras Rd, Redwood City, CA 94062For SaleMLS ID #ML82057442, Cindy Moscaret. MLSListings Inc
- $3,788,8005 bd4 ba2.6k sqft236 Ferndale Way, Redwood City, CA 94062For SaleMLS ID #ML82045688, Costantini Team. MLSListings Inc
- $3,499,0004 bd4 ba2.6k sqft49 W Summit Dr, Redwood City, CA 94062For SaleMLS ID #ML82052877, Nancy Palmer. MLSListings Inc
- $4,780,0005 bd4 ba2.7k sqft1354 Sherman Ave, Menlo Park, CA 94025For SaleMLS ID #ML82036798, Brent & Mary Gullixson. MLSListings Inc
- $3,195,0003 bd3 ba2.8k sqft1100 Old La Honda Rd, Woodside, CA 94062For SaleMLS ID #ML82045702, Scott Dancer. MLSListings Inc
- $3,695,0003 bd3 ba3.4k sqft133 Russell Ave, Portola Valley, CA 94028For SaleMLS ID #ML82056981, Carrie Davis. MLSListings Inc
- $5,588,8884 bd4 ba3.2k sqft13204 Wright Way, Los Altos Hills, CA 94022For SaleMLS ID #ML82055343, Nancy Reynolds. MLSListings Inc
- $5,488,0004 bd3 ba2.7k sqft320 Arlington Way, Menlo Park, CA 94025For SaleMLS ID #ML82056874, Elyse Barca. MLSListings Inc
- $4,288,0005 bd4 ba2.9k sqft410 Conil Way, Portola Valley, CA 94028For SaleMLS ID #ML82049073, Monique Anton. MLSListings Inc
- $4,488,0005 bd4 ba2.9k sqft788 Ames Ave, Palo Alto, CA 94303For SaleMLS ID #ML82057398, DeLeon Team. MLSListings Inc
Local buyer's agents are ready to help
