Skip main navigation
Closed
  • $1,575,000

    144 Annabelle Linn Dr, Fairview, NC 28730

    3beds
    3,150sqft
    Single Family Residence
    Built in 2024
    1.99 Acres Lot
    $1,470,900 Zestimate®
    $500/sqft
    $4,027 Estimated rent

    Home value

    $1,470,900

    $1.32M - $1.63M

    $4,027/mo

    Zestimate® history
    Loading
    Loading...

    Owner options

    List your home for rent

    $4,027/mo

    Rent Zestimate®

    Find your next renter with Zillow Rental Manager. Plus, with online applications, you can quickly screen prospective tenants – for free.

    Learn more

    $4,027/mo

    Rent Zestimate®

    Refinance and save

    $9,873/mo

    Est. payment

    Refinancing to a lower rate could help reduce your monthly payments and save thousands over the life of the loan.

    See today's rates

    $9,873/mo

    Est. payment

    Explore your selling options

    Work with a Zillow partner agent

    Leverage their expertise and Zillow's premium Showcase listings to get your home seen by more buyers.

    Get started

    List with your own agent

    Get your home in front of millions of buyers by listing it on Zillow.

    Learn how to do it

    Sell it yourself

    Take full control of how buyers see your home on Zillow by listing For Sale by Owner (FSBO).

    List your home

    What's special

    Private hot tubLarge bonus roomMarble countertopsMedia roomMassive windowsScreened porchLarge pantry
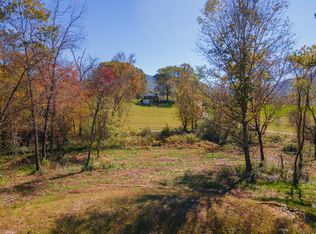
    Welcome to Your Dream Mountain Oasis! Introducing this brand-new, custom-built masterpiece that combines luxurious living with the breathtaking serenity of mountain views. This stunning 3-bedroom, 3.5-bathroom home is where modern elegance meets nature's beauty. Step through the impressive iron front door into a jaw-dropping living room, featuring massive windows that frame the mountains and a striking black marble fireplace mantel. The chef's kitchen boasts Thermador appliances, Frigidaire Professional refrigerators, marble countertops, and a large pantry. Luxurious marble bathroom tiles throughout the home, with the master suite offering heated bathroom floors. Relax or entertain on the screened porch with a built-in grill, or unwind in your private hot tub under the stars. A large unfinished basement with windows – ideal for a gym, office, or storage. A large bonus room upstairs offers space for a media room, playroom, or whatever you envision.

    Zillow last checked:

    Listing updated:

    Listed by:

    Mark Sychuk mark.sychuk@exprealty.com,

    EXP Realty LLC

    Bought with:

    Karen Westmoreland

    Howard Hanna Beverly-Hanks Asheville-Biltmore Park

    Source: Canopy MLS as distributed by MLS GRID,MLS#: 4216782MLS Logo

    Facts & features

    Interior

    Bedrooms & bathrooms
    • Bedrooms: 3
    • Bathrooms: 4
    • Full bathrooms: 3
    • 1/2 bathrooms: 1
    • Main level bedrooms: 3
    Primary bedroom
    • Level: Main
    Primary bedroom
    • Level: Main
    Heating
    • Central, Electric, Propane
    Cooling
    • Central Air, Electric
    Appliances
    • Included: Bar Fridge, Dishwasher, Double Oven, Dryer, Electric Cooktop, Electric Oven, Freezer, Microwave, Oven, Propane Water Heater, Refrigerator with Ice Maker, Washer, Washer/Dryer
    • Laundry: Common Area, Mud Room, Main Level
    Features
    • Attic Other, Kitchen Island, Open Floorplan, Pantry, Storage, Walk-In Closet(s), Walk-In Pantry
    • Doors: Sliding Doors
    • Windows: Insulated Windows
    • Basement: Unfinished
    • Attic: Other
    • Fireplace features: Gas, Living Room
    Interior area
    • Total structure area: 3,150
    • Total interior livable area: 3,150 sqft
    • Finished area above ground: 3,150
    • Finished area below ground: 0

    Property

    Parking
    • Total spaces: 2
    • Parking features: Attached Garage, Garage Door Opener, Garage on Main Level
    • Attached garage spaces: 2
    Features
    • Levels: One and One Half
    • Stories: 1.5
    • Patio & porch: Balcony, Deck, Enclosed, Patio, Screened
    • Has spa: Yes
    • Spa features: Heated
    • Has view: Yes
    • View description: Mountain(s), Year Round
    Lot
    • Size: 1.99 Acres
    • Features: Wooded, Views
    Details
    • Parcel number: 969630495200000
    • Zoning: OU
    • Special conditions: Standard
    • Other equipment: Network Ready

    Construction

    Type & style
    • Home type: SingleFamily
    • Property subtype: Single Family Residence
    Materials
    • Wood
    • Foundation: Crawl Space, Slab
    Condition
    • New construction: Yes
    • Year built: 2024

    Utilities & green energy

    • Sewer: Septic Installed
    • Water: Well
    • Utilities for property: Propane, Wired Internet Available

    Community & HOA

    Community
    • Features: Picnic Area, Recreation Area
    • Security: Carbon Monoxide Detector(s), Smoke Detector(s)
    • Subdivision: Clearview
    HOA
    • Has HOA: Yes
    • HOA fee: $750 annually
    Location
    • Region: Fairview

    Financial & listing details

    • Price per square foot: $500/sqft
    • Tax assessed value: $173,700
    • Annual tax amount: $5,551
    • Date on market: 1/31/2025
    • Cumulative days on market: 35 days
    • Road surface type: Brick, Concrete

    Price history

    DateEventPrice
    3/10/2025Sold$1,575,000-4.5%$500/sqft
    Source: Canopy MLS as distributed by MLS GRID #4216782 Report a problem
    2/13/2025Pending sale$1,650,000$524/sqft
    Source: Canopy MLS as distributed by MLS GRID #4216782 Report a problem
    1/4/2025Listed for sale$1,650,000+842.9%$524/sqft
    Source: Canopy MLS as distributed by MLS GRID #4210702 Report a problem
    10/11/2023Sold$175,000-11.2%$56/sqft
    Source: Canopy MLS as distributed by MLS GRID #4037920 Report a problem
    9/20/2023Pending sale$197,000$63/sqft
    Source: Canopy MLS as distributed by MLS GRID #4037920 Report a problem
    7/15/2023Price change$197,000-5.3%$63/sqft
    Source: Canopy MLS as distributed by MLS GRID #CAR4037920 Report a problem
    6/6/2023Listed for sale$208,000+23.1%$66/sqft
    Source: Canopy MLS as distributed by MLS GRID #CAR4037920 Report a problem
    4/30/2021Sold$169,000$54/sqft
    Source: Canopy MLS as distributed by MLS GRID #3703975 Report a problem
    2/18/2021Pending sale$169,000$54/sqft
    Source: Canopy MLS as distributed by MLS GRID #3703975 Report a problem
    10/26/2020Listed for sale$169,000$54/sqft
    Source: Bald Headed Builders Report a problem

    Public tax history

    YearProperty taxesTax assessment
    2025$5,551 +371.6%$785,600 +352.3%
    2024$1,177 +5.4%$173,700
    2023$1,117 +1.6%$173,700
    2022$1,100 $173,700
    Find assessor info on the county website

    Neighborhood: 28730

    Nearby schools

    GreatSchools rating
    Schools provided by the listing agent
    • Elementary: Fairview
    • Middle: Fairview
    • High: AC Reynolds

    Source: Canopy MLS as distributed by MLS GRID. This data may not be complete. We recommend contacting the local school district to confirm school assignments for this home.

    Get a cash offer in 3 minutes
    Find out how much your home could sell for in as little as 3 minutes with a no-obligation cash offer.
    Estimated market value
    $1,470,900
    Get a cash offer in 3 minutes
    Find out how much your home could sell for in as little as 3 minutes with a no-obligation cash offer.
    Estimated market value
    $1,470,900