Skip main navigation
Closed
  • $342,000

    144 Apache Dr, Summerville, SC 29483

    3beds
    2,013sqft
    Single Family Residence
    Built in 2000
    9,583.2 Square Feet Lot
    $374,700 Zestimate®
    $170/sqft
    $2,449 Estimated rent

    Home value

    $374,700

    $356,000 - $393,000

    $2,449/mo

    Zestimate® history
    Loading
    Loading...

    Owner options

    List your home for rent

    $2,449/mo

    Rent Zestimate®

    Find your next renter with Zillow Rental Manager. Plus, with online applications, you can quickly screen prospective tenants – for free.

    Learn more

    $2,449/mo

    Rent Zestimate®

    Refinance and save

    $1,998/mo

    Est. payment

    Refinancing to a lower rate could help reduce your monthly payments and save thousands over the life of the loan.

    See today's rates

    $1,998/mo

    Est. payment

    Explore your selling options

    Work with a Zillow partner agent

    Leverage their expertise and Zillow's premium Showcase listings to get your home seen by more buyers.

    Get started

    List with your own agent

    Get your home in front of millions of buyers by listing it on Zillow.

    Learn how to do it

    Sell it yourself

    Take full control of how buyers see your home on Zillow by listing For Sale by Owner (FSBO).

    List your home

    What's special

    Cozy fireplaceHome officeVaulted ceilingAccent wallModern barn doorOpen floor planSpacious loft
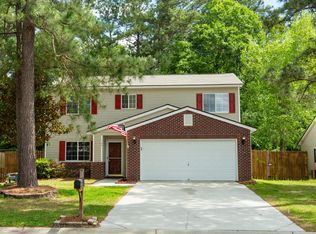
    Welcome to Indian Springs, and this lovely updated home where the charm of suburban living meets the convenience of a NO HOA community. With its open floor plan, abundant natural light, and inviting atmosphere, this home is truly a gem.As you step inside, you'll immediately notice the attractive flooring that flows throughout the main level. The heart of this home is the family room, featuring a cozy fireplace adorned with a stunning wood mantle and an eye-catching shiplap accent wall. This space seamlessly transitions into the functional eat-in kitchen, boasting ample counter and cabinet space, a subway tile backsplash, and a convenient pantry. A modern barn door opens to reveal the laundry room, adding a touch of character to your daily chores.The main level also offers a bedroom and a full bathroom, providing a perfect retreat for guests or a versatile space for your specific needs. Step outside onto the screened-in back porch, where you can savor your morning coffee or unwind in the evening while enjoying serene and peaceful views of the backyard. A new deck provides even more options for outdoor relaxation, all enclosed within a privacy fence complete with a gate. Upstairs, you'll discover a spacious and luxurious owner's suite with a vaulted ceiling. The en suite bathroom boasts a separate shower and tub, offering a spa-like experience, and a generously sized walk-in closet ensures you'll never run out of storage space. An additional bedroom and another full bathroom provide comfort and convenience for family members or guests. A spacious loft with a closet offers endless possibilities - whether it's a home office, playroom, or second family room, it's ready to adapt to your lifestyle. For the practical side of life, a 2-car garage provides ample space for your vehicles and storage needs, keeping your home organized and clutter-free. This home has lots of upgrades as well! The HVAC was replaced in 2021, the roof and carpet were replaced in 2022, the deck was added in 2022, and a shed was installed in 2023, just to name a few. This home is located in the DD2 school district. The elementary school is just over 3 miles away, and both middle and high schools are less than 1.5 miles away. Don't miss out on the chance to make this beautiful Indian Springs residence your forever home. Schedule a showing today and experience the perfect blend of comfort, convenience, and charm that awaits you here.

    Zillow last checked:

    Listing updated:

    Listed by:

    Matt O'Neill Real Estate

    Bought with:

    Brand Name Real Estate

    Source: CTMLS,MLS#: 23022265MLS Logo

    Facts & features

    Interior

    Bedrooms & bathrooms
    • Bedrooms: 3
    • Bathrooms: 3
    • Full bathrooms: 3
    Cooling
    • Central Air
    Appliances
    • Laundry: Washer Hookup, Laundry Room
    Features
    • Ceiling - Blown, Ceiling - Cathedral/Vaulted, Garden Tub/Shower, Walk-In Closet(s), Ceiling Fan(s), Eat-in Kitchen, Pantry
    • Flooring: Carpet, Ceramic Tile, Vinyl
    • Windows: Skylight(s)
    • Number of fireplaces: 1
    • Fireplace features: Family Room, One
    Interior area
    • Total structure area: 2,013
    • Total interior livable area: 2,013 sqft

    Property

    Parking
    • Total spaces: 2
    • Parking features: Garage, Attached
    • Attached garage spaces: 2
    Features
    • Levels: Two
    • Stories: 2
    • Entry location: Ground Level
    • Patio & porch: Deck, Screened
    • Exterior features: Rain Gutters
    • Fencing: Privacy,Wood
    Lot
    • Size: 9,583 sqft
    • Features: 0 - .5 Acre, Interior Lot
    Details
    • Parcel number: 1440906030000

    Construction

    Type & style
    • Home type: SingleFamily
    • Architectural style: Traditional
    • Property subtype: Single Family Residence
    Materials
    • Brick Veneer, Vinyl Siding
    • Foundation: Raised
    • Roof: Architectural
    Condition
    • New construction: No
    • Year built: 2000

    Utilities & green energy

    • Sewer: Public Sewer
    • Water: Public
    • Utilities for property: Dominion Energy

    Community & neighborhood

    Location
    • Region: Summerville
    • Subdivision: Indian Springs

    Other

    Other facts
    • Listing terms: Any

    Price history

    DateEventPrice
    12/1/2023Sold$342,000-2%$170/sqft
    Source: CTMLS #23022265 Report a problem
    10/26/2023Contingent$349,000$173/sqft
    Source: CTMLS #23022265 Report a problem
    10/6/2023Price change$349,000-4.1%$173/sqft
    Source: CTMLS #23022265 Report a problem
    9/28/2023Listed for sale$364,000+21.3%$181/sqft
    Source: CTMLS #23022265 Report a problem
    10/14/2021Sold$300,000+1.7%$149/sqft
    Source: CTMLS #21023474 Report a problem
    8/29/2021Contingent$294,990$147/sqft
    Source: CTMLS #21023474 Report a problem
    8/26/2021Listed for sale$294,990+148.1%$147/sqft
    Source: CTMLS #21023474 Report a problem
    2/25/2011Sold$118,900+4656%$59/sqft
    Source: Public Record Report a problem
    5/11/2010Sold$2,500-98.2%$1/sqft
    Source: Public Record Report a problem
    7/27/2000Sold$135,890$68/sqft
    Source: Public Record Report a problem

    Public tax history

    YearProperty taxesTax assessment
    2024-- $13,660 -23.1%
    2023-- $17,767
    2022-- $17,767
    2021-- $17,767 +175.3%
    2020-- $6,454 0%
    2019$1,110 $6,455 +10.9%
    2018$1,110 +10.2%$5,820
    2017$1,007 $5,820
    2016$1,007 $5,820
    2015-- $5,820 -95.4%
    2014-- $126,600 +2402%
    2013$852 $5,060
    2012-- $5,060 -17.2%
    2009-- $6,110
    2008-- $6,110
    2007-- $6,110
    2005-- $6,110

    Find assessor info on the county website

    Neighborhood: 29483

    Nearby schools

    GreatSchools rating
    Schools provided by the listing agent
    • Elementary: Newington
    • Middle: Gregg
    • High: Summerville

    Source: CTMLS. This data may not be complete. We recommend contacting the local school district to confirm school assignments for this home.

    Get a cash offer in 3 minutes
    Find out how much your home could sell for in as little as 3 minutes with a no-obligation cash offer.
    Estimated market value
    $374,700
    Get a cash offer in 3 minutes
    Find out how much your home could sell for in as little as 3 minutes with a no-obligation cash offer.
    Estimated market value
    $374,700