Welcome to 144 Arthur Drive! Set in the heart of Troy, this 3-bedroom, 2.1-bath home features a stunning boulder retaining wall, raised walkout paver patio, lower flagstone patio and walkway to the garage, along with a new A/C, new furnace, newer hot water heater, newer roof and newer windows. The home is in the Troy High School district.
Crown moulding throughout the home complements the open floor plan and inviting main living space, along with a front flex room with French doors that can adapt to a variety of uses. The spacious primary bedroom features a vaulted ceiling, ceiling fan, private full bath and walk-in closet.
The kitchen includes a newer refrigerator, stove and microwave, along with a stainless-lined dishwasher. First-floor laundry adds daily convenience and includes a Speed Queen washer and dryer.
Downstairs, the full-height basement is clean, dry and versatile, with partially finished space that can accommodate a workout area, hobby space or recreation room. A dedicated office space features commercial-grade carpet and padding, acoustic ceiling tiles and a stone-tile landing. Glass block windows bring natural light into the lower level, which also includes a sump pump ready for battery backup. There is also a hardwired alarm system.
Outside, the mature trees provide shade for entertaining. The raised walkout patio features a boulder retaining wall and low-maintenance paver surface. It steps down to a lower flagstone patio, with a walkway continuing along the house to the garage, where an insulated garage door with windows adds natural light. An invisible fence for pets and a raised garden area complete the outdoor space.
Recreation and entertainment is close by, with movies and Robinwood Park within a short distance, and Somerset Mall just minutes away. With convenient access to shopping, dining and surrounding communities like Clawson, Royal Oak and Birmingham, this home offers a great combination of location, updates and outdoor living.
Accepting backups
$454,999
144 Arthur Dr, Troy, MI 48083
3beds
1,883sqft
Single Family Residence
Built in 1996
7,840 Square Feet Lot
$456,500 Zestimate®
$242/sqft
$-- HOA
What's special
- 7 days
- 113
- 4
Likely to sell faster than
Zillow last checked:
Listing updated:
Listed by:
Renate Debler 248-410-7579,
Max Broock, REALTORS®-Bloomfield Hills 248-644-4700
Source: Realcomp II,MLS#: 20261074212
Facts & features
Interior
Bedrooms & bathrooms
- Bedrooms: 3
- Bathrooms: 3
- Full bathrooms: 2
- 1/2 bathrooms: 1
Primary bedroom
- Level: Second
- Area: 180
- Dimensions: 15 X 12
Bedroom
- Level: Second
- Area: 156
- Dimensions: 13 X 12
Bedroom
- Level: Second
- Area: 130
- Dimensions: 10 X 13
Primary bathroom
- Level: Second
- Area: 30
- Dimensions: 6 X 5
Other
- Level: Second
- Area: 60
- Dimensions: 10 X 6
Other
- Level: Entry
- Area: 24
- Dimensions: 8 X 3
Bonus room
- Level: Basement
- Area: 91
- Dimensions: 13 X 7
Dining room
- Level: Entry
- Area: 156
- Dimensions: 12 X 13
Family room
- Level: Entry
- Area: 209
- Dimensions: 19 X 11
Kitchen
- Level: Entry
- Area: 168
- Dimensions: 12 X 14
Laundry
- Level: Entry
- Area: 42
- Dimensions: 7 X 6
Heating
- Forced Air, Natural Gas
Cooling
- Central Air
Appliances
- Included: Disposal, Dryer, Exhaust Fan, Free Standing Electric Range, Free Standing Refrigerator, Ice Maker, Microwave, Washer
- Laundry: Electric Dryer Hookup, Laundry Room, Washer Hookup
Features
- High Speed Internet, Programmable Thermostat
- Basement: Full,Partially Finished
- Has fireplace: No
Interior area
- Total interior livable area: 1,883 sqft
- Finished area above ground: 1,783
- Finished area below ground: 100
Property
Parking
- Total spaces: 2
- Parking features: Two Car Garage, Attached, Direct Access, Driveway, Electricityin Garage, Garage Faces Front
- Attached garage spaces: 2
Features
- Levels: Two
- Stories: 2
- Entry location: GroundLevelwSteps
- Exterior features: Lighting
- Pool features: None
- Fencing: Invisible
Lot
- Size: 7,840 Square Feet
- Dimensions: 60 x 130
Details
- Parcel number: 2027308028
- Special conditions: Short Sale No,Standard
Construction
Type & style
- Home type: SingleFamily
- Architectural style: Colonial
- Property subtype: Single Family Residence
Materials
- Brick, Vinyl Siding, Wood Siding
- Foundation: Basement, Poured, Sump Pump
- Roof: Asphalt
Condition
- New construction: No
- Year built: 1996
Utilities & green energy
- Electric: Circuit Breakers
- Sewer: Public Sewer
- Water: Public
- Utilities for property: Underground Utilities
Community & HOA
Community
- Subdivision: ADDISON HEIGHTS
HOA
- Has HOA: No
Location
- Region: Troy
Financial & listing details
- Price per square foot: $242/sqft
- Tax assessed value: $121,710
- Annual tax amount: $4,488
- Date on market: 9/28/2026
- Cumulative days on market: 7 days
- Listing agreement: Exclusive Right To Sell
- Listing terms: Cash,Conventional,FHA
Estimated market value
$456,500
$434,000 - $479,000
$2,485/mo
Price history
| Date | Event | Price |
|---|---|---|
| 9/28/2026 | Listed for sale | $454,999+176.8%$242/sqft |
Source:  Realcomp II #20261074212 Report a problem | ||
| 8/12/1996 | Sold | $164,400$87/sqft |
Source: Public Record Report a problem | ||
Public tax history
| Year | Property taxes | Tax assessment |
|---|---|---|
| 2025 | -- | $195,040 +11.1% |
| 2024 | -- | $175,480 +6.3% |
| 2023 | -- | $165,100 +6.4% |
| 2022 | -- | $155,240 +1.2% |
| 2021 | -- | $153,450 +0.2% |
| 2020 | -- | $153,180 +11.8% |
| 2019 | -- | $137,010 +10.9% |
| 2015 | -- | $123,580 +15.7% |
| 2014 | -- | $106,840 +24.3% |
| 2011 | -- | $85,930 |
| 2010 | -- | $85,930 -28.1% |
| 2009 | -- | $119,540 -6.8% |
| 2003 | -- | $128,240 +16.4% |
| 2002 | -- | $110,140 +33% |
| 2001 | $2,967 +5.3% | $82,840 +3.2% |
| 2000 | $2,817 | $80,280 |
Find assessor info on the county website
Monthly payment
Est. payment
Payment breakdown
Explore the cost of this home by adjusting the details. Changes won't be saved.Climate risks
Neighborhood: 48083

Similar homes
- $449,9003 bd3 ba2.1k sqft148 Cherry Dr, Troy, MI 48083For Sale
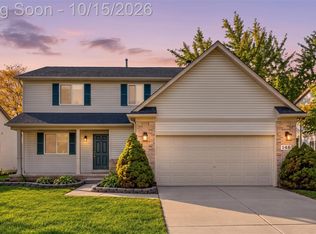
 MLS ID #20261082357, Ganesh Neupane, The American Dream Realty LLC. Realcomp II
- $--3 bd1 ba1k sqft3257 Talbot Dr, Troy, MI 48083AuctionAuction.com 2
- $475,0003 bd2 ba2.2k sqft1795 N Lake Dr, Troy, MI 48083For Sale
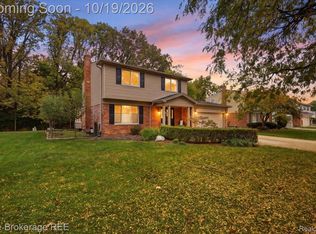 MLS ID #20261084516, Tiffini Bridgett, The Brokerage Real Estate Enthusiasts. Realcomp II
- $--3 bd2 ba1.5k sqft4304 Bristol Dr, Troy, MI 48085Auction
 Auction.com 2
- $495,0003 bd2 ba1.9k sqft1115 Torpey Dr, Troy, MI 48083For SaleMLS ID #20261079817, Jolene L Jacobs, Good Company. Realcomp II
- $344,0003 bd3 ba1.8k sqft193 Hickory Dr, Troy, MI 48083For SaleMLS ID #20261081017, Steve Koleno, Beycome Brokerage Realty LLC. Realcomp II
- $390,0003 bd2 ba2.6k sqft854 Vanderpool Dr, Troy, MI 48083For Sale
 MLS ID #26053804, Marshall Ultch, Keller Williams Paint Creek. MichRIC
- $377,0003 bd3 ba2.1k sqft680 Colebrook Dr, Troy, MI 48083For SaleMLS ID #20261082652, Ali M Beydoun, Got Key'D Realty. Realcomp II
- $324,9003 bd2 ba2k sqft1045 Arthur Dr, Troy, MI 48083For SaleMLS ID #20261082661, Ross Rossan, Epique Realty. Realcomp II
- $469,0004 bd3 ba2.2k sqft321 Fisher Ct, Clawson, MI 48017For SaleMLS ID #20261075263, Sarah Smith, @properties Christie's Int'l R.E. Birmingham. Realcomp II
- $449,9994 bd3 ba1.8k sqft499 Allen Ave, Clawson, MI 48017For SaleMLS ID #20261081986, Jeremy LePage, Quest Realty LLC. Realcomp II
- $425,0004 bd3 ba2.2k sqft619 John M Ave, Clawson, MI 48017For SaleMLS ID #20261081579, Amy Greenwood, Tailored Real Estate Solutions. Realcomp II
- $399,9004 bd3 ba1.8k sqft1687 Crestline Dr, Troy, MI 48083For SaleMLS ID #20261078986, Dianne Garwood, Real Estate One-Troy. Realcomp II
- $349,9993 bd2 ba2.3k sqft2383 E Maple Rd, Troy, MI 48083For SaleMLS ID #20261080010, Paru Tolia, Keller Williams Home. Realcomp II
- $399,9003 bd2 ba2.7k sqft1699 Crestline Dr, Troy, MI 48083For SaleMLS ID #20261076915, Taylor Yau, Thrive Realty Company. Realcomp II
- $489,0004 bd4 ba2.6k sqft3863 Lawson Dr, Troy, MI 48084For SaleMLS ID #20261072282, Janis A Valenti, KW Metro. Realcomp II
- $385,0003 bd2 ba1.9k sqft711 Jamaica Dr, Troy, MI 48083For SaleMLS ID #20261064840, Evan Bassy, Keller Williams Paint Creek. Realcomp II
- $400,0003 bd2 ba1.4k sqft104 W Tacoma St, Clawson, MI 48017For SaleMLS ID #20261083276, Tina M Doyle, Keller Williams Advantage Northville. Realcomp II
- $249,9003 bd1 ba992 sqft2170 Vermont Ave, Troy, MI 48083For SaleMLS ID #20261083705, Janet Graham, Howard Hanna Birmingham. Realcomp II
