Skip main navigation
Closed
  • $340,000

    144 Ashwick Dr, Jefferson, GA 30549

    3beds
    1,915sqft
    Single Family Residence, Residential
    Built in 2002
    0.95 Acres Lot
    $370,800 Zestimate®
    $178/sqft
    $2,131 Estimated rent

    Home value

    $370,800

    $352,000 - $389,000

    $2,131/mo

    Zestimate® history
    Loading
    Loading...

    Owner options

    List your home for rent

    $2,131/mo

    Rent Zestimate®

    Find your next renter with Zillow Rental Manager. Plus, with online applications, you can quickly screen prospective tenants – for free.

    Learn more

    $2,131/mo

    Rent Zestimate®

    Refinance and save

    $2,065/mo

    Est. payment

    Refinancing to a lower rate could help reduce your monthly payments and save thousands over the life of the loan.

    See today's rates

    $2,065/mo

    Est. payment

    Explore your selling options

    Work with a Zillow partner agent

    Leverage their expertise and Zillow's premium Showcase listings to get your home seen by more buyers.

    Get started

    List with your own agent

    Get your home in front of millions of buyers by listing it on Zillow.

    Learn how to do it

    Sell it yourself

    Take full control of how buyers see your home on Zillow by listing For Sale by Owner (FSBO).

    List your home

    What's special

    Wood-burning fireplaceTwo-car garageUpgraded jefferson ranch homePrivate wooded landFarmhouse-inspired kitchenCovered patioEnergy-efficient climate control
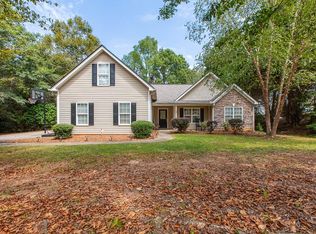
    Up to $10,000 SELLER CONCESSION to use toward closing costs or permanent rate buydown with an acceptable offer that can close by January 4th, 2024! Discover this UPGRADED Jefferson ranch home on ALMOST ONE ACRE of private wooded land. Experience a touch of rustic elegance this winter while gathered around the WOOD-BURNING FIREPLACE featuring CUSTOM STONEWORK. This home boasts a thoughtfully designed floor plan with warm-toned LVP flooring throughout. An UNFINISHED BONUS ROOM sits above the two-car garage and makes an excellent extra storage space, or potentially finished into a 4th bedroom later. The farmhouse-inspired kitchen includes a sleek collection of new LG PRINTPROOF STAINLESS SMART APPLIANCES, including OVEN, DISHWASHER, and INSTAVIEW REFRIGERATOR. Energy-efficient climate control is ensured with an ECOBEE SMART THERMOSTAT and NEW HVAC installed in 2023. FRESHLY PAINTED baseboards and living room make this home feel like new! The allure extends beyond the interior as you step outside into your .95 acre wooded backyard. A privacy fence borders the tiered backyard, with a COVERED PATIO that beckons for leisurely lounging and large FIREPIT AREA that adds a touch of warmth and ambiance. Ranch floor plans are becoming harder to find on lots this size; seize the opportunity to make this well-maintained residence your new home before the year is over!

    Zillow last checked:

    Listing updated:

    Listing Provided by:

    Megan Blythe,

    Berkshire Hathaway HomeServices Georgia Properties

    Bought with:

    NON-MLS NMLS

    Non FMLS Member

    Source: FMLS GA,MLS#: 7298883MLS Logo

    Facts & features

    Interior

    Bedrooms & bathrooms
    • Bedrooms: 3
    • Bathrooms: 2
    • Full bathrooms: 2
    • Main level bathrooms: 2
    • Main level bedrooms: 3
    Primary bedroom
    • Features: Master on Main, Sitting Room
    • Level: Master on Main, Sitting Room
    Bedroom
    • Features: Master on Main, Sitting Room
    Primary bathroom
    • Features: Double Vanity, Separate Tub/Shower, Soaking Tub
    Dining room
    • Features: Open Concept, Separate Dining Room
    Kitchen
    • Features: Eat-in Kitchen, Laminate Counters, Pantry, View to Family Room
    Heating
    • Electric, Heat Pump
    Cooling
    • Ceiling Fan(s), Central Air
    Appliances
    • Included: Dishwasher, Electric Cooktop, Electric Oven, Electric Water Heater, ENERGY STAR Qualified Appliances, Microwave, Refrigerator
    • Laundry: In Kitchen, Laundry Room, Main Level
    Features
    • Cathedral Ceiling(s), Double Vanity, Entrance Foyer, High Ceilings, High Ceilings 10 ft Main, High Speed Internet, Open Floorplan, Smart Home, Tray Ceiling(s), Walk-In Closet(s)
    • Flooring: Vinyl
    • Windows: Double Pane Windows, Insulated Windows
    • Basement: None
    • Number of fireplaces: 1
    • Fireplace features: Factory Built, Living Room
    • Common walls with other units/homes: No Common Walls
    Interior area
    • Total structure area: 1,915
    • Total interior livable area: 1,915 sqft
    • Finished area above ground: 1,915
    • Finished area below ground: 0

    Property

    Parking
    • Total spaces: 4
    • Parking features: Attached, Covered, Driveway, Garage, Garage Faces Side, Kitchen Level, Level Driveway
    • Attached garage spaces: 2
    • Has uncovered spaces: Yes
    Accessibility
    • Accessibility features: None
    Features
    • Levels: One and One Half
    • Stories: 1
    • Patio & porch: Covered, Front Porch, Patio
    • Exterior features: Awning(s), Private Yard, No Dock
    • Pool features: None
    • Spa features: None
    • Fencing: Back Yard,Privacy,Wood
    • Has view: Yes
    • View description: Trees/Woods
    • Waterfront features: None
    • Body of water: None
    Lot
    • Size: 0.95 Acres
    • Dimensions: 137x272x60x382x125
    • Features: Back Yard, Front Yard, Landscaped, Private, Sloped, Wooded
    Details
    • Additional structures: Other
    • Parcel number: 083A 038
    • Other equipment: None
    • Horse amenities: None

    Construction

    Type & style
    • Home type: SingleFamily
    • Architectural style: Ranch,Traditional
    • Property subtype: Single Family Residence, Residential
    Materials
    • Stone, Vinyl Siding
    • Foundation: Slab
    • Roof: Composition,Shingle
    Condition
    • Resale
    • New construction: No
    • Year built: 2002
    Details
    • Builder name: Millstone Communities

    Utilities & green energy

    • Electric: 110 Volts, 220 Volts in Laundry
    • Sewer: Septic Tank
    • Water: Public
    • Utilities for property: Cable Available, Electricity Available, Underground Utilities, Water Available
    Green energy
    • Energy efficient items: Appliances, Thermostat
    • Energy generation: None

    Community & neighborhood

    Security
    • Security features: Smoke Detector(s)
    Community
    • Community features: Near Schools, Near Shopping, Park, Street Lights
    Location
    • Region: Jefferson
    • Subdivision: Cabots Creek

    HOA & financial

    HOA
    • Has HOA: No

    Other

    Other facts
    • Ownership: Fee Simple
    • Road surface type: Asphalt, Paved

    Price history

    DateEventPrice
    12/29/2023Sold$340,000-2.8%$178/sqft
    Source: FMLS GA #7298883 Report a problem
    12/19/2023Pending sale$349,900$183/sqft
    Source: GAMLS #10221325 Report a problem
    12/13/2023Contingent$349,900$183/sqft
    Source: GAMLS #10221325 Report a problem
    12/7/2023Price change$349,9000%$183/sqft
    Source: GAMLS #10221325 Report a problem
    11/11/2023Listed for sale$350,000$183/sqft
    Source: GAMLS #10221325 Report a problem
    11/11/2023Pending sale$350,000$183/sqft
    Source: GAMLS #10221325 Report a problem
    11/5/2023Listed for sale$350,000+122.9%$183/sqft
    Source: GAMLS #10221325 Report a problem
    12/5/2017Sold$157,000+41.4%$82/sqft
    Source: Public Record Report a problem
    3/16/2011Sold$111,000$58/sqft
    Source: Public Record Report a problem

    Public tax history

    YearProperty taxesTax assessment
    2025$3,525 +0.7%$135,080
    2024$3,501 +38.9%$135,080 +44.7%
    2023$2,520 +0.5%$93,360 +8.3%
    2022$2,506 +14.1%$86,200 +14.9%
    2021$2,196 +4.9%$75,000 +16.5%
    2020$2,093 -1.2%$64,360
    2019$2,119 +3.1%$64,360 +3.9%
    2018$2,056 +2.4%$61,920 +2.9%
    2017$2,008 +0.6%$60,148 +5.2%
    2016$1,997 +4.6%$57,196 +7.8%
    2015$1,909 +8%$53,044 +34.7%
    2014$1,768 +34.5%$39,369
    2013$1,314 $39,369
    2012-- --
    2011-- --
    2010-- --

    Find assessor info on the county website

    Neighborhood: 30549

    Nearby schools

    GreatSchools rating
    Schools provided by the listing agent
    • Elementary: Gum Springs
    • Middle: West Jackson
    • High: Jackson County

    Source: FMLS GA. This data may not be complete. We recommend contacting the local school district to confirm school assignments for this home.

    Get a cash offer in 3 minutes
    Find out how much your home could sell for in as little as 3 minutes with a no-obligation cash offer.
    Estimated market value
    $370,800
    Get a cash offer in 3 minutes
    Find out how much your home could sell for in as little as 3 minutes with a no-obligation cash offer.
    Estimated market value
    $370,800