Wow! What a find! LIKE BRAND NEW! This beautifully maintained three bedroom and two full bathroom home offers the perfect blend of comfort, style, and convenience. Great open floor plan that is called the ''Kerry model.'' Inside, you'll find bright, open living spaces with a functional floor plan, a well-appointed kitchen, and generously sized bedrooms. The primary suite provides a relaxing retreat with its own private bathroom with two sinks, while the additional bedrooms offer plenty of space for family, guests, or a home office. Step outside and enjoy the outdoor living area, perfect for relaxing, grilling, or entertaining. Whether you're looking for a primary residence, second home, or investment opportunity, this property is ready for its next owner. Conveniently estimated at 25 minutes away from shopping, dining, golf, schools, and just a short drive to the beautiful beaches of the Grand Strand, this home offers the best of coastal living without sacrificing everyday convenience. Don't miss your opportunity to make this wonderful home yours. Schedule your showing today! Buyer is responsible for all measurement verifications.
For sale
Price cut: $4.4K (8/20)
$238,500
144 Ashworth Drive, Tabor City, NC 28463
3beds
1,475sqft
Single Family Residence
Built in 2025
6,098 Square Feet Lot
$233,800 Zestimate®
$162/sqft
$6/mo HOA
What's special
Well-appointed kitchenGreat open floor planFunctional floor planBright open living spacesGenerously sized bedrooms
- 38 days |
- 179 |
- 7 |
Zillow last checked:
Listing updated:
Listed by:
Alyssa Holmes 843-957-5673,
CENTURY 21 Thomas Incorporated DBA Thomas Real Estate, LLC
Source: Hive MLS,MLS#: 100590103 Originating MLS: Brunswick County Association of Realtors
Originating MLS: Brunswick County Association of RealtorsFacts & features
Interior
Bedrooms & bathrooms
- Bedrooms: 3
- Bathrooms: 2
- Full bathrooms: 2
Rooms
- Room types: Living Room, Master Bedroom, Bedroom 2, Bedroom 3, Dining Room
Primary bedroom
- Level: First
Bedroom 2
- Level: First
Bedroom 3
- Level: First
Dining room
- Level: First
Kitchen
- Level: First
Living room
- Level: First
Heating
- Heat Pump, Electric
Cooling
- Central Air, Heat Pump
Appliances
- Included: Electric Oven, Built-In Microwave, Range, Disposal, Dishwasher
- Laundry: Dryer Hookup, Washer Hookup, Laundry Room
Features
- Master Downstairs, Walk-in Closet(s), Pantry, Walk-in Shower, Blinds/Shades, Walk-In Closet(s)
- Flooring: Carpet, Vinyl
- Doors: Thermal Doors
- Windows: Thermal Windows
- Basement: None
- Attic: Access Only,Pull Down Stairs
- Has fireplace: No
Interior area
- Total structure area: 1,475
- Total interior livable area: 1,475 sqft
Property
Parking
- Total spaces: 2
- Parking features: Garage Faces Front, Concrete
- Attached garage spaces: 2
Features
- Levels: One
- Patio & porch: Covered, Rear Porch
- Exterior features: Thermal Doors
- Fencing: None
- Has view: Yes
- View description: See Remarks
- Frontage type: See Remarks
Lot
- Size: 6,098 Square Feet
- Dimensions: 50 x 125 x 50 x 125
- Features: Cleared
Details
- Parcel number: 0170.00356164.000
- Zoning: res
- Special conditions: Standard
Construction
Type & style
- Home type: SingleFamily
- Property subtype: Single Family Residence
Materials
- Vinyl Siding, Wood Frame
- Foundation: Slab
- Roof: Architectural Shingle
Condition
- New construction: No
- Year built: 2025
Utilities & green energy
- Sewer: Public Sewer
- Water: Public
- Utilities for property: Sewer Available, Water Available
Green energy
- Green verification: HERS Index Score
Community & HOA
Community
- Security: Smoke Detector(s)
- Subdivision: Cottonwood
HOA
- Has HOA: Yes
- Amenities included: Maintenance Common Areas
- HOA fee: $70 annually
- HOA name: CAMS
- HOA phone: 579-5163
Location
- Region: Tabor City
Financial & listing details
- Price per square foot: $162/sqft
- Tax assessed value: $1,100
- Annual tax amount: $10
- Date on market: 7/20/2026
- Cumulative days on market: 38 days
- Listing agreement: Exclusive Right To Sell
- Listing terms: Cash,Conventional,FHA,USDA Loan,VA Loan
Estimated market value
$233,800
$222,000 - $245,000
$1,884/mo
Price history
| Date | Event | Price |
|---|---|---|
| 8/20/2026 | Price change | $238,500-1.8%$162/sqft |
Source:  Hive MLS #100590103 Report a problem Hive MLS #100590103 Report a problem | ||
| 7/20/2026 | Listed for sale | $242,900+5.6%$165/sqft |
Source: Hive MLS #100590103 Report a problem | ||
| 10/21/2025 | Sold | $230,000-3.8%$156/sqft |
Source: Public Record Report a problem | ||
| 6/10/2025 | Price change | $238,990+0.4%$162/sqft |
Source:  DR Horton Report a problem DR Horton Report a problem | ||
| 4/29/2025 | Listed for sale | $237,990$161/sqft |
Source: DR Horton Report a problem | ||
Public tax history
| Year | Property taxes | Tax assessment |
|---|---|---|
| 2025 | $10 | $1,100 |
| 2024 | $10 | $1,100 |
Find assessor info on the county website
Monthly payment
Est. payment
Payment breakdown
Explore the cost of this home by adjusting the details. Changes won't be saved.Climate risks
Neighborhood: 28463
Nearby schools
GreatSchools rating
- 6/10Nakina MiddleGrades: 5-8Distance: 7.6 mi
- 3/10South Columbus HighGrades: 9-12Distance: 9.9 mi
- 6/10Old Dock ElementaryGrades: PK-4Distance: 12.7 mi
Schools provided by the listing agent
- Elementary: Tabor City Elementary
- Middle: Tabor City Middle
- High: South Columbus High
Source: Hive MLS. This data may not be complete. We recommend contacting the local school district to confirm school assignments for this home.
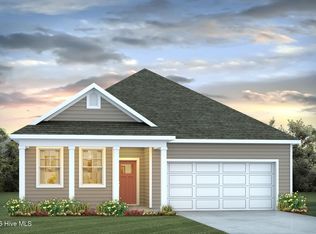
- $255,9903 bd2 ba1.6k sqft155 Ashworth Dr, Tabor City, NC 28463New Construction

- $252,4903 bd2 ba1.6k sqft163 Ashworth Dr, Tabor City, NC 28463New Construction
- $248,9904 bd2 ba1.7k sqft164 Ashworth Dr, Tabor City, NC 28463Sold

- $246,5003 bd2 ba1.6k sqft30 Ashworth Dr LOT 63, Tabor City, NC 28463Sold

- $250,9903 bd2 ba1.6k sqft190 Ashworth Dr, Tabor City, NC 28463New Construction
- $240,9904 bd2 ba1.7k sqft178 Ashworth Dr, Tabor City, NC 28463Sold
- $239,0003 bd2 ba1.6k sqft152 Ashworth Dr, Tabor City, NC 28463Sold
- $249,0004 bd2 ba1.7k sqft170 Cambridge Drive Cali S LOT 76, Tabor City, NC 28463Sold
A local agent can set up tours, give advice and negotiate with sellers.
A local lender can help you make sure your offer is ready when you are.
Similar homes
- $253,9503 bd2 ba1.6k sqft87 Ashworth Drive, Tabor City, NC 28463New Construction

 MLS ID #100586669, Lisa M Lang, D R Horton, Inc.. Hive MLS
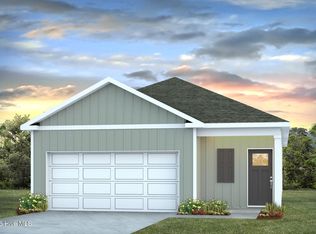
 - $233,9503 bd2 ba1.2k sqft98 Ashworth Drive, Tabor City, NC 28463New Construction
 Hive MLS
 - $233,9503 bd2 ba1.2k sqft98 Ashworth Dr. Lot 55- Downing C, Tabor City, NC 28463New Construction

 MLS ID #2610985, Renee Brown, DR Horton. CCAR
 - $250,9903 bd2 ba1.6k sqft190 Ashworth Drive, Tabor City, NC 28463New ConstructionHive MLS
- $255,9903 bd2 ba1.6k sqft155 Ashworth Drive, Tabor City, NC 28463New ConstructionHive MLS
- $252,4903 bd2 ba1.6k sqft163 Ashworth Drive, Tabor City, NC 28463New ConstructionHive MLS
- $259,9003 bd2 ba1.5k sqft157 Cypress Tree Loop, Longs, SC 29568For SaleMLS ID #2616685, The Mills Group Team, Century 21 Barefoot Realty. CCAR
- from $259,4904 bd2 ba1.4k sqftCAMERON Plan, Meadow Walk, Loris, SC 29569New ConstructionDR Horton
- from $289,9904 bd2 ba1.7k sqftLuna Plan, Andalusia, Loris, SC 29569New ConstructionStarlight Homes
- $244,9903 bd2 ba1.1k sqft4000 Robin Song Way, Loris, SC 29569New ConstructionCCAR
- from $258,9904 bd2 ba1.4k sqftCAMERON Plan, Sutton Farm, Loris, SC 29569New ConstructionDR Horton
- from $273,9904 bd2 ba1.4k sqftCAMERON Plan, The Forest at Black Bear, Longs, SC 29568New ConstructionDR Horton
- from $265,9003 bd2 ba1k sqftLookout Plan, Valley Ridge, Longs, SC 29568New ConstructionLennar Homes
- $286,9904 bd2 ba1.7k sqft826 Farmers Passage Loop, Loris, SC 29569New ConstructionCCAR
- from $266,9904 bd2 ba1.4k sqftCameron Plan, Evington Place, Longs, SC 29568New ConstructionDR Horton
- from $252,9903 bd2 ba1.2k sqftDowning Plan, Evington Place, Longs, SC 29568New ConstructionDR Horton
- from $298,9903 bd2 ba2k sqftHubble Plan, Andalusia, Loris, SC 29569New ConstructionStarlight Homes
- $262,6004 bd2 ba1.5k sqft368 Glade Ct., Loris, SC 29569New ConstructionCCAR
- $259,9903 bd3 ba1.4k sqft8186 Sterling Oaks Drive NW, Ash, NC 28420New ConstructionMLS ID #100594475, Harold Chappell, NextHome Cape Fear. Hive MLS
- from $260,4903 bd2 ba1.4k sqftKERRY Plan, Harper Meadows, Loris, SC 29569New ConstructionDR Horton
