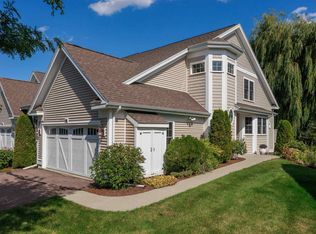
Rarely available in Shelburne, this bright end-unit townhome in Rivercrest combines the convenience of a first-floor primary suite with the space and flexibility today's buyers are looking for. Built by Snyder Homes, this beautifully maintained home is filled with natural light and offers a thoughtfully designed floor plan in one of Shelburne's most sought-after communities. The open-concept main level features a welcoming living room with a gas fireplace, a dining area perfect for entertaining, and an updated kitchen with fresh white cabinetry and granite countertops. The first-floor primary suite provides a private retreat with a walk-in closet and en suite bath, while a dedicated office or den offers flexible space for working from home, reading, or hobbies. First-floor laundry adds everyday convenience. The second level offers a guest bedroom, full bath, and an additional bonus room that can be tailored to your needs as a home office, library, exercise space, or overflow guest area. The finished lower level expands the living space with a large family room, full bath, and daylight windows that bring in even more natural light. An unfinished area provides exceptional storage. Enjoy the privacy of end-unit living from the back deck overlooking beautifully maintained common green space. A retractable awning provides shade and comfort, creating the perfect setting for outdoor dining, entertaining, or simply relaxing on a summer afternoon. An attached two-car garage offers additional convenience and storage. Ideally located just minutes from Shelburne Village, Burlington, I-89, and Burlington International Airport, this exceptional Rivercrest home offers comfort, convenience, and flexibility in a highly desirable setting.
Pending
Listed by: Coldwell Banker Hickok and Boardman • Nancy R Warren
$729,000
144 Aspen Circle, Shelburne, VT 05482
2beds
2,962sqft
Condominium, Townhouse
Built in 2012
-- sqft lot
$-- Zestimate®
$246/sqft
$-- HOA
What's special
Bright end-unit townhomeThoughtfully designed floor planFilled with natural lightWalk-in closetEn suite bathOpen-concept main level
- 18 days |
- 733 |
- 9 |
Zillow last checked:
Listing updated:
Listed by:
Nancy R Warren,
Coldwell Banker Hickok and Boardman Cell:802-734-5024
Source: PrimeMLS,MLS#: 5095588
Facts & features
Interior
Bedrooms & bathrooms
- Bedrooms: 2
- Bathrooms: 4
- Full bathrooms: 3
- 1/2 bathrooms: 1
Heating
- Natural Gas, Hot Air
Cooling
- Central Air
Appliances
- Included: Dishwasher, Disposal, Dryer, Microwave, Electric Range, Washer, Gas Water Heater, Owned Water Heater, Tank Water Heater
- Laundry: 1st Floor Laundry
Features
- Ceiling Fan(s), Dining Area, Primary BR w/ BA, Soaking Tub, Vaulted Ceiling(s), Walk-In Closet(s)
- Flooring: Carpet, Ceramic Tile, Hardwood
- Basement: Climate Controlled,Daylight,Finished,Interior Stairs,Storage Space,Interior Entry
- Has fireplace: Yes
- Fireplace features: Gas
Interior area
- Total structure area: 3,542
- Total interior livable area: 2,962 sqft
- Finished area above ground: 2,112
- Finished area below ground: 850
Video & virtual tour
Property
Parking
- Total spaces: 2
- Parking features: Paved, Auto Open, Driveway, Garage, Attached
- Garage spaces: 2
- Has uncovered spaces: Yes
Accessibility
- Accessibility features: 1st Floor 1/2 Bathroom, 1st Floor Bedroom, 1st Floor Full Bathroom, 1st Floor Hrd Surfce Flr, Bathroom w/Step-in Shower, Bathroom w/Tub, Paved Parking, 1st Floor Laundry
Features
- Levels: Two
- Stories: 2
- Patio & porch: Covered Porch
- Exterior features: Deck
Lot
- Features: Condo Development, Curbing, Landscaped, Neighborhood
Details
- Parcel number: 58218313071
- Zoning description: Res
Construction
Type & style
- Home type: Townhouse
- Property subtype: Condominium, Townhouse
Materials
- Wood Frame, Vinyl Exterior
- Foundation: Concrete
- Roof: Architectural Shingle
Condition
- New construction: No
- Year built: 2012
Utilities & green energy
- Electric: 200+ Amp Service, 220 Plug, Circuit Breakers
- Sewer: Public Sewer, Pumping Station
- Utilities for property: Cable Available, Phone Available
Community & HOA
Community
- Security: Carbon Monoxide Detector(s), Hardwired Smoke Detector, HW/Batt Smoke Detector
- Subdivision: Rivercrest
HOA
- Amenities included: Master Insurance, Landscaping
- Services included: Maintenance Grounds, Plowing, Trash, Condo Association Fee
- Additional fee info: Fee: $440
Location
- Region: Shelburne
Financial & listing details
- Price per square foot: $246/sqft
- Tax assessed value: $440,300
- Annual tax amount: $10,685
- Date on market: 6/18/2026
- Exclusions: Freezer in garage & mini fridge in garage
- Road surface type: Paved
Estimated market value
Not available
Estimated sales range
Not available
Not available
Price history
| Date | Event | Price |
|---|---|---|
| 6/22/2026 | Pending sale | $729,000$246/sqft |
Source: | ||
| 6/18/2026 | Listed for sale | $729,000+4.1%$246/sqft |
Source: | ||
| 6/25/2024 | Sold | $700,000+0.1%$236/sqft |
Source: | ||
| 5/24/2024 | Price change | $699,000-1.4%$236/sqft |
Source: | ||
| 5/1/2024 | Listed for sale | $709,000+79.5%$239/sqft |
Source: | ||
| 4/12/2017 | Sold | $395,000-12.6%$133/sqft |
Source: | ||
| 1/23/2013 | Sold | $452,155-3%$153/sqft |
Source: Public Record Report a problem | ||
| 5/23/2012 | Sold | $466,165$157/sqft |
Source: Public Record Report a problem | ||
Public tax history
| Year | Property taxes | Tax assessment |
|---|---|---|
| 2024 | -- | $440,300 |
| 2023 | -- | $440,300 |
| 2022 | -- | $440,300 |
| 2021 | -- | $440,300 |
| 2020 | -- | $440,300 |
| 2019 | -- | $440,300 |
| 2018 | -- | $440,300 |
| 2017 | -- | $440,300 |
| 2016 | -- | $440,300 +9900% |
| 2015 | -- | $4,403 |
| 2014 | -- | $4,403 |
| 2013 | -- | $4,403 |
Find assessor info on the county website
Monthly payment
Est. payment$--/mo
Payment breakdown
Explore the cost of this home by adjusting the details. Changes won't be saved.All calculations are estimates and provided by Zillow, Inc. for informational purposes only. Actual amounts may vary.
HOA fees may include property taxes on listings classified as Co-Ops. Contact the listing agent and/or owner for fee details.
Mortgage interest rates are dependent on a number of factors, including credit score, down payment, and repayment length. Interest rate data provided by Zillow Group Marketplace, Inc. as of 1/1/1970 from various mortgage lenders with which we have lead or other similar arrangements; the Estimated Payment is an average of those rates.
See how much you could borrow to make a competitive offer.
Climate risks
Neighborhood: 05482
Nearby schools
GreatSchools rating
- 8/10Shelburne Community SchoolGrades: PK-8Distance: 1.2 mi
- 10/10Champlain Valley Uhsd #15Grades: 9-12Distance: 5.6 mi
Schools provided by the listing agent
- Elementary: Shelburne Community School
- Middle: Shelburne Community School
- High: Champlain Valley UHSD #15
Source: PrimeMLS. This data may not be complete. We recommend contacting the local school district to confirm school assignments for this home.
A local agent can set up tours, give advice and negotiate with sellers.
A local lender can help you make sure your offer is ready when you are.
- Vermont
- Chittenden County
- Shelburne
- 05482
- 144 Aspen Circle


