BRAND NEW ROOF PUT ON AUGUST 2024 AND NO FLOODING AFTER HURRICANE DEBBY!!Dream home in a dream location!!! Meticulously maintained, perfectly updated, 5 minutes from every shop and restaurant under the sun, professionally landscaped yard with complete peace and privacy. You will feel like you've stepped into a private backyard oasis while still being a car or golf cart ride away from everything Summerville has to offer.With Charleston Style charm and double front porches, you can sit on your front porch swing, sipping your sweet tea, and watching your palm tress sway in the breeze. This neighborhood has mature landscaping throughout with that Charleston style curb appeal that everyone is looking for. You will love living in the heart of the birth place of sweet tea, this home and neighborhood screams southern charm Enter through the front door into a welcoming foyer with a dining room directly to your right, and a powder room on your left. Notice the stairs in the hallway straight ahead with updated wooden treads and open spindles. The freshly installed, bamboo hardwood floors flow into the family room, eating nook, & kitchen with an open concept living space. The living room has tons of natural light revealed by a wall of windows, as well as a custom electric fireplace that has been fully wrapped in shiplap. To the right you can utilize an additional space for a breakfast nook or as the sellers have, use this for an office space. The kitchen has a breakfast bar with barstools that will remain with the home, white cabinets throughout, granite countertops, floating shelves that will also stay with the home, upgraded stainless steel appliances, electric double oven, and a custom walk in pantry. The entire first floor has crown molding throughout to complete the look of the space. Head upstairs to three bedrooms, two bathrooms, the laundry room, and your upper porch for your outdoor escape. Hardwood floors continue to flow through the upstairs hallway. Your primary suite features a walk-in closet, ensuite bathroom, with a soaking tub, separate shower, and double vanities. The other two secondary bedrooms have a hallway bathroom with easy access to the laundry room so you do not have to carry clothes up and down the stairs! Exit the rear of the home from the breakfast nook to step into your favorite place to relax in your new home! This backyard oasis has everything you could hope for. The sellers have installed an extended patio, a grilling patio, concrete pavers, hot tub, fully covered entertainment area, all overlooking mature professional landscaping. Sip a margarita in your private hammock and enjoy this beautiful Charleston weather we get to take advantage of all year long! (Sellers are happy to take hot tub with them, but are willing to negotiate to leave it behind with an acceptable offer.) This home is in close proximity to all the best shopping and dining in the area. You are 8 minutes from Nexton Square, 8 minutes from Hutchinson Square in downtown Summerville, and under 5 minutes to Azalea Square. Golf cart to Target, TJ Max, Ross, tons of lunch venues, or the movies anytime your heart so desires. You truly cannot beat this convenience. Enjoy downtown Charleston only 30 minutes away or one of the many beaches our area has to offer! This home has been meticulously maintained and upgraded to provide you with a turn key experience in a fabulous location. Schedule your showing today, this diamond of a home will not last long!
Closed
$366,000
144 Avonshire Dr, Summerville, SC 29483
3beds
1,634sqft
Single Family Residence
Built in 2009
6,098 Square Feet Lot
$367,000 Zestimate®
$224/sqft
$2,235 Estimated rent
Home value
$367,000
$349,000 - $385,000
$2,235/mo
Zestimate® history
Owner options
List your home for rent
$2,235/mo
Rent Zestimate®
Find your next renter with Zillow Rental Manager. Plus, with online applications, you can quickly screen prospective tenants – for free.
$2,235/mo
Rent Zestimate®
Refinance and save
$2,149/mo
Est. payment
Refinancing to a lower rate could help reduce your monthly payments and save thousands over the life of the loan.
$2,149/mo
Est. payment
Explore your selling options
Work with a Zillow partner agent
Leverage their expertise and Zillow's premium Showcase listings to get your home seen by more buyers.
Get startedList with your own agent
Get your home in front of millions of buyers by listing it on Zillow.
Learn how to do itSell it yourself
Take full control of how buyers see your home on Zillow by listing For Sale by Owner (FSBO).
List your homeWhat's special
Zillow last checked:
Listing updated:
Listed by:
Realty ONE Group Coastal
Bought with:
My Real Estate Group
Source: CTMLS,MLS#: 24019524
Facts & features
Interior
Bedrooms & bathrooms
- Bedrooms: 3
- Bathrooms: 3
- Full bathrooms: 2
- 1/2 bathrooms: 1
Rooms
- Room types: Family Room, Living/Dining Combo, Dining Room, Eat-In-Kitchen, Family, Foyer, Laundry, Pantry, Separate Dining
Heating
- Heat Pump
Cooling
- Central Air
Appliances
- Laundry: Washer Hookup, Laundry Room
Features
- Ceiling - Smooth, High Ceilings, Garden Tub/Shower, Walk-In Closet(s), Ceiling Fan(s), Eat-in Kitchen, Entrance Foyer, Pantry
- Flooring: Carpet, Vinyl, Wood
- Has fireplace: No
Interior area
- Total structure area: 1,634
- Total interior livable area: 1,634 sqft
Property
Parking
- Total spaces: 1
- Parking features: Garage, Detached
- Garage spaces: 1
Features
- Levels: Two
- Stories: 2
- Patio & porch: Patio, Covered, Front Porch
- Exterior features: Balcony
- Spa features: Hot Tub/Spa
- Fencing: Privacy,Wood
Lot
- Size: 6,098 Square Feet
- Features: 0 - .5 Acre, Wooded
Details
- Parcel number: 2320101032
Construction
Type & style
- Home type: SingleFamily
- Architectural style: Charleston Single
- Property subtype: Single Family Residence
Materials
- Vinyl Siding
- Foundation: Raised
- Roof: Architectural
Condition
- New construction: No
- Year built: 2009
Utilities & green energy
- Sewer: Public Sewer
- Water: Public
- Utilities for property: Dominion Energy, Summerville CPW
Community & HOA
Community
- Features: Other, Park, Pool, Trash
- Subdivision: Weatherstone
Location
- Region: Summerville
Financial & listing details
- Price per square foot: $224/sqft
- Tax assessed value: $369,400
- Annual tax amount: $1,482
- Date on market: 8/1/2024
- Listing terms: Any,Cash,Conventional,FHA,VA Loan
Price history
| Date | Event | Price |
|---|---|---|
| 9/26/2024 | Sold | $366,000+0.3%$224/sqft |
Source:  CTMLS #24019524 Report a problem CTMLS #24019524 Report a problem | ||
| 8/25/2024 | Contingent | $365,000$223/sqft |
Source: CTMLS #24019524 Report a problem | ||
| 8/22/2024 | Price change | $365,000-2.7%$223/sqft |
Source: CTMLS #24019524 Report a problem | ||
| 8/21/2024 | Price change | $374,9900%$229/sqft |
Source: CTMLS #24019524 Report a problem | ||
| 8/12/2024 | Price change | $375,000-1.1%$229/sqft |
Source: CTMLS #24019524 Report a problem | ||
| 8/1/2024 | Listed for sale | $379,000+103.8%$232/sqft |
Source: CTMLS #24019524 Report a problem | ||
| 12/29/2016 | Sold | $186,000+15.9%$114/sqft |
Source: CTMLS #16029379 Report a problem | ||
| 2/17/2009 | Sold | $160,521$98/sqft |
Source: Public Record Report a problem | ||
Public tax history
| Year | Property taxes | Tax assessment |
|---|---|---|
| 2024 | $1,482 +12.2% | $9,830 +15% |
| 2023 | $1,321 -7.4% | $8,550 |
| 2022 | $1,426 -49.9% | $8,550 |
| 2021 | $2,849 +109.6% | $8,550 |
| 2020 | $1,359 +13.6% | $8,550 +15.1% |
| 2018 | $1,197 | $7,430 0% |
| 2017 | $1,197 +17.7% | $7,432 +9.9% |
| 2016 | $1,016 | $6,760 |
| 2015 | $1,016 | $6,760 |
| 2014 | $1,016 | $6,760 +8.3% |
| 2012 | -- | $6,240 -11.4% |
| 2010 | -- | $7,040 |
Find assessor info on the county website
Neighborhood: 29483
Nearby homes
- $420,7003 bd2 ba1.8k sqft146 Avonshire Dr, Summerville, SC 29483Off Market
- $398,5003 bd3 ba1k sqft142 Avonshire Dr, Summerville, SC 29483Off Market
- $411,5003 bd3 ba1.8k sqft148 Avonshire Dr, Summerville, SC 29483Off Market

- $389,3005 bd3 ba2.4k sqft140 Avonshire Dr, Summerville, SC 29483Off Market
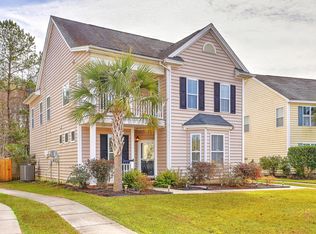
- $313,9003 bd3 ba1.5k sqft150 Avonshire Dr, Summerville, SC 29483Off Market
- $408,400-- bd3 ba1k sqft147 Avonshire Dr, Summerville, SC 29483Off Market
- $781,9004 bd4 ba2.8k sqft133 Avonshire Dr, Summerville, SC 29483Off Market
- $374,4005 bd3 ba2.3k sqft149 Avonshire Dr, Summerville, SC 29483Off Market
Nearby schools
GreatSchools rating
- 8/10Nexton ElementaryGrades: PK-5Distance: 2.1 mi
- 3/10Sangaree Middle SchoolGrades: 6-8Distance: 3.7 mi
- 8/10Cane Bay High SchoolGrades: 9-12Distance: 5.2 mi
Schools provided by the listing agent
- Elementary: Nexton Elementary
- Middle: Sangaree Intermediate
- High: Cane Bay High School
Source: CTMLS. This data may not be complete. We recommend contacting the local school district to confirm school assignments for this home.
Get a cash offer in 3 minutes
Find out how much your home could sell for in as little as 3 minutes with a no-obligation cash offer.
Estimated market value
$367,000
Get a cash offer in 3 minutes
Find out how much your home could sell for in as little as 3 minutes with a no-obligation cash offer.
Estimated market value
$367,000
- South Carolina
- Berkeley County
- Summerville
- 29483
- 144 Avonshire Dr
Nearby cities
Nearby zip codes
Other Summerville Topics
