Welcome to 144 Backwater Road, a charming, single-story Craftsman-style home designed for comfortable coastal living. The Rhett floor plan offers four bedrooms, two full bathrooms, approximately 1,774 square feet, and a spacious open-concept layout ideal for everyday living and entertaining.
The kitchen features stainless-steel appliances, ample cabinetry, and a functional layout that flows seamlessly into the dining and living areas. Luxury vinyl plank flooring extends throughout the main living spaces, while tray ceilings, recessed lighting, ceiling fans, and brushed-nickel finishes add stylish touches throughout the home. The split-bedroom design provides added privacy, and the covered back patio offers the perfect place to relax outdoors.
Additional features include an attached two-car garage, durable Hardie Plank siding, and smart-home technology. Located in the desirable WindMark Beach community near St. Joseph Bay, residents also have access to pools, trails, boardwalks, beach walkovers, dining, shopping, and other coastal amenities. Whether used as a primary residence or vacation getaway, this home combines modern comfort with the relaxed Port St. Joe lifestyle.
For sale
$515,000
144 Backwater Rd, Port Saint Joe, FL 32456
4beds
1,783sqft
Single Family Residence
Built in 2021
10,454 Square Feet Lot
$500,700 Zestimate®
$289/sqft
$180/mo HOA
What's special
Four bedroomsAttached two-car garageCeiling fansHardie plank sidingSmart-home technologyTray ceilingsCovered patio
- 51 days
- 209
- 22
Zillow last checked:
Listing updated:
Listed by:
The Golden Collective 850-532-2773,
Empire Real Estate of Florida LLC,
Stephanie Mahoney 478-297-8122,
Empire Real Estate of Florida LLC
Source: CPAR,MLS#: 793139 Originating MLS: Central Panhandle Association of REALTORS
Originating MLS: Central Panhandle Association of REALTORSFacts & features
Interior
Bedrooms & bathrooms
- Bedrooms: 4
- Bathrooms: 2
- Full bathrooms: 2
Rooms
- Room types: Bedroom, Primary Bedroom
Primary bedroom
- Description: buyer to verify all measurements
- Level: First
- Dimensions: 16 x 14
Bedroom
- Description: buyer to verify all measurements
- Level: First
- Dimensions: 11 x 12
Bedroom
- Description: buyer to verify all measurements
- Level: First
- Dimensions: 11 x 12
Bedroom
- Description: buyer to verify all measurments
- Level: First
- Dimensions: 11 x 12
Features
- Main Level Primary
Interior area
- Total structure area: 1,783
- Total interior livable area: 1,783 sqft
Property
Parking
- Total spaces: 2
- Parking features: Garage
- Garage spaces: 2
Features
- Pool features: Community
Lot
- Size: 10,454 Square Feet
- Dimensions: 124 x 85
Details
- Parcel number: 04259534R
Construction
Type & style
- Home type: SingleFamily
- Architectural style: Traditional
- Property subtype: Single Family Residence
Condition
- New construction: No
- Year built: 2021
Utilities & green energy
- Sewer: Public Sewer
Community & HOA
Community
- Features: Community Pool
- Subdivision: Windmark
HOA
- Has HOA: Yes
- Services included: Association Management, Pool(s), Security
- HOA fee: $539 quarterly
Location
- Region: Port Saint Joe
Financial & listing details
- Price per square foot: $289/sqft
- Tax assessed value: $455,639
- Date on market: 7/26/2026
- Cumulative days on market: 52 days
Estimated market value
$500,700
$476,000 - $526,000
$3,080/mo
Price history
| Date | Event | Price |
|---|---|---|
| 7/26/2026 | Listed for sale | $515,000+41.4%$289/sqft |
Source:  CPAR #793139 Report a problem CPAR #793139 Report a problem | ||
| 9/3/2025 | Listing removed | $2,800$2/sqft |
Source: Zillow Rentals Report a problem | ||
| 7/3/2025 | Listed for rent | $2,800$2/sqft |
Source: Zillow Rentals Report a problem | ||
| 6/12/2025 | Listing removed | $2,800$2/sqft |
Source: Zillow Rentals Report a problem | ||
| 5/19/2025 | Listed for rent | $2,800$2/sqft |
Source: Zillow Rentals Report a problem | ||
| 6/24/2021 | Sold | $364,250-36.7%$204/sqft |
Source: Public Record Report a problem | ||
| 9/29/2003 | Sold | $575,000$322/sqft |
Source: Public Record Report a problem | ||
Public tax history
| Year | Property taxes | Tax assessment |
|---|---|---|
| 2025 | -- | $343,805 +2.9% |
| 2024 | $4,368 -0.9% | $334,116 +3% |
| 2023 | $4,408 +0.5% | $324,384 +3% |
| 2022 | $4,386 +427.5% | $314,936 +529.9% |
| 2021 | $831 -11% | $50,000 -9.1% |
| 2020 | $934 | $55,000 |
Find assessor info on the county website
Monthly payment
Est. payment
Payment breakdown
Explore the cost of this home by adjusting the details. Changes won't be saved.Climate risks
Neighborhood: 32456
- $481,4004 bd2 ba1.7k sqft144 Backwater Rd, Pt Saint Joe, FL 32456Off Market

- $577,8004 bd3 ba2.3k sqft126 Backwater Rd LOT 41, Pt Saint Joe, FL 32456Off Market
- $515,0004 bd2 ba1.7k sqft160 Backwater Rd, Port Saint Joe, FL 32456Sold
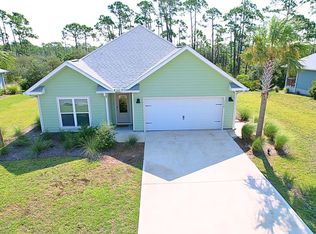
- $565,9004 bd3 ba2.1k sqft118 Backwater Rd, Port Saint Joe, FL 32456Off Market
Similar homes
- $600,0004 bd3 ba2.2k sqft118 Blue Sky Way, Port Saint Joe, FL 32456For Sale
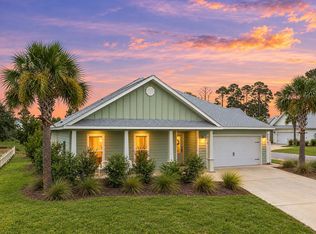 MLS ID #329500, Angie Hays, Waves & Woods Realty, LLC. Forgotten Coast Realtor Association
 - $524,9004 bd3 ba2.1k sqftBackwater Bungalow, Port Saint Joe, FL 32456For Sale
 MLS ID #328663, Lisa Forehand, Beach Properties Real Estate Group. Forgotten Coast Realtor Association
 - $489,0004 bd2 ba1.7k sqft126 Tide Water Dr, Pt Saint Joe, FL 32456For Sale
 MLS ID #325071, JoAnn Revell, Coldwell Banker Realty. Forgotten Coast Realtor Association
 - $490,0004 bd2 ba1.7k sqft788 Backwater Rd, Port Saint Joe, FL 32456For Sale
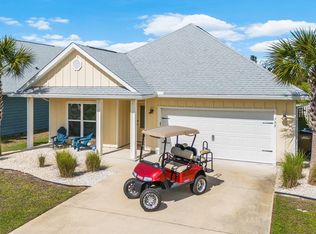 MLS ID #328062, Homes with Hof Team, 98 Real Estate Group, LLC. Forgotten Coast Realtor Association
