Skip main navigation
Sold for $800,000
  • $800,000

    144 BANYAN BAY DRIVE, ST PETERSBURG, FL 33705

    3beds
    2,230sqft
    Townhouse
    Built in 2004
    1,520 Square Feet Lot
    $800,000 Zestimate®
    $359/sqft
    $3,358 Estimated rent

    Home value

    $800,000

    $736,000 - $864,000

    $3,358/mo

    Zestimate® history
    Loading
    Loading...

    Owner options

    List your home for rent

    $3,358/mo

    Rent Zestimate®

    Find your next renter with Zillow Rental Manager. Plus, with online applications, you can quickly screen prospective tenants – for free.

    Learn more

    $3,358/mo

    Rent Zestimate®

    Refinance and save

    $6,573/mo

    Est. payment

    Refinancing to a lower rate could help reduce your monthly payments and save thousands over the life of the loan.

    See today's rates

    $6,573/mo

    Est. payment

    Explore your selling options

    Work with a Zillow partner agent

    Leverage their expertise and Zillow's premium Showcase listings to get your home seen by more buyers.

    Get started

    List with your own agent

    Get your home in front of millions of buyers by listing it on Zillow.

    Learn how to do it

    Sell it yourself

    Take full control of how buyers see your home on Zillow by listing For Sale by Owner (FSBO).

    List your home

    What's special

    Granite countersOversized garageFirst-floor laundryAbundant storageGenerous pantryLarge expanded waterfront patioDurable tile roof
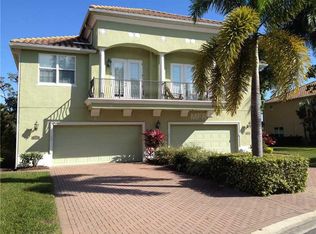
    **Seller Financing Available**Waterfront Elegance in Banyan Bay—Now Upgraded Even Further! This rarely available Mediterranean-inspired townhome offers one of the best water views in the entire community, overlooking the pond, pool, and Little Bayou on Tampa Bay. Since purchasing, the owners have made major improvements, including two brand-new dual-zone A/C systems, a large expanded waterfront patio, and professionally engineered custom flood barriers for all first-floor exterior doors—adding peace of mind to a property that has never experienced water intrusion, even during recent hurricanes. Offering nearly 2,300 sq. ft. of refined living space, this 3-bedroom, 2.5-bath home with a flexible loft blends modern comfort with timeless Mediterranean style. The open kitchen flows into the dining and living areas, capturing sweeping water views through hurricane-rated windows and doors. Stainless steel appliances, granite counters, and a generous pantry complete the chef-friendly design. The newly enlarged patio provides a private outdoor oasis—ideal for entertaining, morning coffee, or enjoying sunrise across the bay and the glistening pool. Upstairs, soaring ceilings enhance the sense of space. The primary suite is a true retreat with tray ceilings, a spa-style ensuite with garden tub and walk-in shower, dual vanities, and a custom-built dressing closet. Two additional bedrooms—including one with a private balcony—offer versatility for guests, a home office, or hobbies. The loft adds another flexible space perfect for work or relaxation. Additional features include the new A/C systems, energy-efficient construction, hurricane-rated windows/doors, a durable tile roof, first-floor laundry, abundant storage, and an oversized garage. Banyan Bay is a private, gated community offering resort-style amenities including a waterfront pool, community dock perfect for fishing, and beautifully maintained grounds. The HOA provides low-maintenance living, covering insurance, exterior care, landscaping, cable, internet, water, sewer, trash, and more. Perfectly positioned along the shores of Tampa Bay, this home is minutes from vibrant downtown St. Petersburg, world-class beaches like Fort De Soto and Pass-a-Grille, St Pete Beach, and convenient access to Tampa. This is a rare opportunity to own an upgraded, move-in-ready waterfront residence in one of St. Pete’s most desirable gated communities. Schedule your private showing today!

    Zillow last checked:

    Listing updated:

    Listed by:

    Josh Martin 727-373-9937,

    REALTY ONE GROUP INNOVATION 561-501-0055

    Bought with:

    Jennifer Hernandez, 3442977

    KELLER WILLIAMS TAMPA PROPERTIES

    Source: Stellar MLS,MLS#: TB8463454MLS LogoOriginating MLS: Orlando Regional

    Facts & features

    Interior

    Bedrooms & bathrooms
    • Bedrooms: 3
    • Bathrooms: 3
    • Full bathrooms: 2
    • 1/2 bathrooms: 1
    Primary bedroom
    • Features: Walk-In Closet(s)
    • Level: Second
    • Area: 224 Square Feet
    • Dimensions: 16x14
    Bedroom 2
    • Features: Storage Closet
    • Level: Second
    • Area: 144 Square Feet
    • Dimensions: 12x12
    Bedroom 3
    • Features: Walk-In Closet(s)
    • Level: Second
    • Area: 132 Square Feet
    • Dimensions: 11x12
    Primary bathroom
    • Features: Built-in Closet
    • Level: Second
    • Area: 182 Square Feet
    • Dimensions: 14x13
    Kitchen
    • Level: First
    • Area: 168 Square Feet
    • Dimensions: 12x14
    Living room
    • Level: First
    • Area: 360 Square Feet
    • Dimensions: 20x18
    Loft
    • Level: Second
    • Area: 312 Square Feet
    • Dimensions: 24x13
    Heating
    • Electric
    Cooling
    • Central Air
    Appliances
    • Included: Dishwasher, Disposal, Electric Water Heater, Range, Refrigerator
    • Laundry: Inside
    Features
    • Ceiling Fan(s), High Ceilings, Open Floorplan, Thermostat, Vaulted Ceiling(s)
    • Flooring: Carpet, Ceramic Tile
    • Has fireplace: No
    • Common walls with other units/homes: End Unit
    Interior area
    • Total structure area: 2,230
    • Total interior livable area: 2,230 sqft

    Property

    Parking
    • Total spaces: 2
    • Parking features: Garage - Attached
    • Attached garage spaces: 2
    • Details: Garage Dimensions: 22x22
    Features
    • Levels: Two
    • Stories: 2
    • Patio & porch: Patio, Porch, Rear Porch
    • Exterior features: Balcony, Garden, Sidewalk
    • Pool features: Heated, In Ground
    • Has view: Yes
    • View description: Garden, Water, Bay/Harbor - Full, Marina, Pond
    • Has water view: Yes
    • Water view: Water,Bay/Harbor - Full,Marina,Pond
    • Waterfront features: Bay/Harbor Front, Waterfront, Bay/Harbor, Bayou, Marina, Pond, Bay/Harbor Access, Bayou Access, Gulf/Ocean Access, Gulf/Ocean to Bay Access, Intracoastal Waterway Access, Marina Access, Pond Access, Bridges - No Fixed Bridges, Fishing Pier, Sailboat Water
    • Body of water: LITTLE BAYOU ON TAMPA BAY
    Lot
    • Size: 1,520 Square Feet
    • Features: City Lot, Landscaped, Level, Private, Sidewalk, Street Dead-End
    • Residential vegetation: Mature Landscaping, Oak Trees, Trees/Landscaped
    Details
    • Parcel number: 063217025650000160
    • Special conditions: None

    Construction

    Type & style
    • Home type: Townhouse
    • Architectural style: Mediterranean
    • Property subtype: Townhouse
    Materials
    • Stucco
    • Foundation: Slab
    • Roof: Tile
    Condition
    • New construction: No
    • Year built: 2004

    Utilities & green energy

    • Sewer: Public Sewer
    • Water: Public
    • Utilities for property: Cable Connected, Electricity Connected, Street Lights, Water Connected

    Community & HOA

    Community
    • Features: Bay/Harbor Front, Boat Slip, Dock, Fishing, Marina, Private Boat Ramp, Water Access, Waterfront, Community Mailbox, Deed Restrictions, Gated Community - No Guard, Golf Carts OK, Irrigation-Reclaimed Water, Pool, Sidewalks
    • Pet fee: $0 monthly
    • Subdivision: BANYAN BAY AT RUTLAND
    HOA
    • Has HOA: Yes
    • Services included: Cable TV, Common Area Taxes, Community Pool, Reserve Fund, Fidelity Bond, Insurance, Internet, Maintenance Structure, Maintenance Grounds, Manager, Pool Maintenance, Sewer, Trash, Water
    • HOA fee: $1,027 monthly
    • HOA name: Lori Bax
    • HOA phone: 727-864-0004
    Location
    • Region: Saint Petersburg

    Financial & listing details

    • Price per square foot: $359/sqft
    • Tax assessed value: $535,693
    • Annual tax amount: $7,093
    • Date on market: 1/12/2026
    • Cumulative days on market: 170 days
    • Listing terms: Cash,Conventional,Owner May Carry
    • Ownership: Fee Simple
    • Total actual rent: 0
    • Electric utility on property: Yes
    • Road surface type: Paved

    Price history

    DateEventPrice
    7/29/2026Sold$800,000+3.2%$359/sqft
    Source: Stellar MLS #TB8463454 Report a problem
    7/8/2026Contingent$774,900$347/sqft
    Source: Stellar MLS #TB8463454 Report a problem
    7/2/2026Pending sale$774,900$347/sqft
    Source: Stellar MLS #TB8463454 Report a problem
    6/24/2026Price change$774,900-3.1%$347/sqft
    Source: Stellar MLS #TB8463454 Report a problem
    1/12/2026Listed for sale$799,900+14.3%$359/sqft
    Source: Stellar MLS #TB8463454 Report a problem
    12/12/2024Sold$699,900$314/sqft
    Source: Stellar MLS #TB8324102 Report a problem
    11/25/2024Pending sale$699,900$314/sqft
    Source: Stellar MLS #TB8324102 Report a problem
    11/24/2024Listed for sale$699,900+40%$314/sqft
    Source: Stellar MLS #TB8324102 Report a problem
    11/18/2019Sold$500,000-2.9%$224/sqft
    Source: Public Record Report a problem
    10/28/2019Pending sale$515,000$231/sqft
    Source: SMITH & ASSOCIATES REAL ESTATE #U8058555 Report a problem
    9/11/2019Listed for sale$515,000+3%$231/sqft
    Source: SMITH & ASSOCIATES REAL ESTATE #U8058555 Report a problem
    7/18/2019Sold$500,000$224/sqft
    Source: Public Record Report a problem
    3/11/2019Listing removed$500,000$224/sqft
    Source: RE/MAX PREFERRED #U8030965 Report a problem
    1/23/2019Listed for sale$500,000+3%$224/sqft
    Source: RE/MAX PREFERRED #U8030965 Report a problem
    11/3/2018Listing removed$485,500$218/sqft
    Source: Owner Report a problem
    9/27/2018Listed for sale$485,500$218/sqft
    Source: Owner Report a problem
    4/4/2018Listing removed$485,500$218/sqft
    Source: Owner Report a problem
    1/4/2018Listed for sale$485,500+0.1%$218/sqft
    Source: Owner Report a problem
    9/22/2017Listing removed$485,000$217/sqft
    Source: Owner Report a problem
    8/11/2017Listed for sale$485,000+61.7%$217/sqft
    Source: Owner Report a problem
    5/29/2008Sold$299,900-61.1%$134/sqft
    Source: Public Record Report a problem
    4/13/2006Sold$771,000$346/sqft
    Source: Public Record Report a problem

    Public tax history

    YearProperty taxesTax assessment
    2025$8,893 +25.4%$489,034 +20.4%
    2024$7,093 +1.6%$406,008 +3%
    2023$6,983 +2.5%$394,183 +3%
    2022$6,814 -1.5%$382,702 +3%
    2021$6,918 -0.1%$371,555 +1.4%
    2020$6,928 +110.1%$366,425 +87.6%
    2019$3,298 $195,364 +1.9%
    2018$3,298 +1.6%$191,721 +2.1%
    2017$3,246 +2.3%$187,778 +2.1%
    2016$3,172 -1.4%$183,916 +0.7%
    2015$3,217 +0.6%$182,638 +0.8%
    2014$3,197 +0.8%$181,188 +1.5%
    2013$3,171 +2.1%$178,510 +1.7%
    2012$3,107 $175,526 -2.2%
    2011-- $179,473 +0.2%
    2010-- $179,088 -25.5%
    2009-- $240,294 -16.9%
    2008$6,229 $289,100 -49.3%
    2007-- $570,600 -17.9%
    2005-- $694,900 +977.4%
    2004-- $64,500
    Find assessor info on the county website

    Neighborhood: Bayou Highlands

    Nearby schools

    GreatSchools rating
    Schools provided by the listing agent
    • Elementary: Lakewood Elementary-PN
    • High: Lakewood High-PN

    Source: Stellar MLS. This data may not be complete. We recommend contacting the local school district to confirm school assignments for this home.

    Get a cash offer in 3 minutes
    Find out how much your home could sell for in as little as 3 minutes with a no-obligation cash offer.
    Estimated market value
    $800,000
    Get a cash offer in 3 minutes
    Find out how much your home could sell for in as little as 3 minutes with a no-obligation cash offer.
    Estimated market value
    $800,000