Skip main navigation
Off market
  • $503,900

    144 Battery Ln, Fisherville, KY 40023

    3beds
    3baths
    2,638sqft
    SingleFamily
    Built in 2007
    1.85 Acres Lot
    $503,900 Zestimate®
    $191/sqft
    $2,897 Estimated rent

    Home value

    $503,900

    $479,000 - $534,000

    $2,897/mo

    Zestimate® history
    Loading
    Loading...

    Owner options

    List your home for rent

    $2,897/mo

    Rent Zestimate®

    Find your next renter with Zillow Rental Manager. Plus, with online applications, you can quickly screen prospective tenants – for free.

    Learn more

    $2,897/mo

    Rent Zestimate®

    Refinance and save

    $2,428/mo

    Est. payment

    Refinancing to a lower rate could help reduce your monthly payments and save thousands over the life of the loan.

    See today's rates

    $2,428/mo

    Est. payment

    Explore your selling options

    Work with a Zillow partner agent

    Leverage their expertise and Zillow's premium Showcase listings to get your home seen by more buyers.

    Get started

    List with your own agent

    Get your home in front of millions of buyers by listing it on Zillow.

    Learn how to do it

    Sell it yourself

    Take full control of how buyers see your home on Zillow by listing For Sale by Owner (FSBO).

    List your home

    What's special

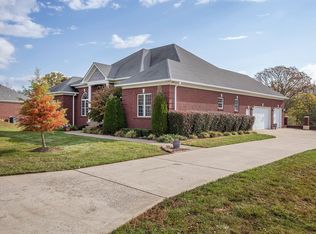
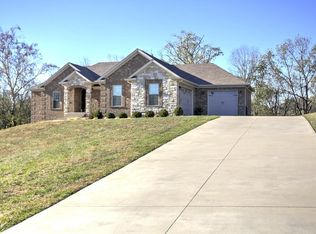
    Updates, Open, Spacious and 1.85 Acres! This all brick walkout ranch sits on a quiet cul-de-sac lot with plenty of room to entertain and explore. Walk into a formal entry with ceramic tile. Ahead the large vaulted great room with hardwood flooring and French doors walking out to the beautiful deck overlooking the tree-lined backyard. The great room flows nicely into a large Eat-in Kitchen featuring custom cabinetry with upgraded pull-out shelving, bay window, ceramic tile floor, Quartz counter tops, Stainless Steel Appliances (including a Bosch dishwasher), Kohler cast-iron sink, Glass/metal/slate tile back splash and a breakfast bar. The microwave, dishwasher and GAS range will remain (gas tank buried for use with gas range). You'll find a large master bedroom with master bath that offers a vanity, ceramic tile floor and 6' whirlpool tub. There are 2 other nice size bedrooms and updated full bath and don't forget to see the 1st floor laundry off the kitchen. The enormous walkout basement features a finished family room, full bath with ceramic tile floor and very large storage room. The lower level utility garage is heated and cooled and could be transformed into more living space and is constructed with firewalls and steel doors. The utility garage door is the same size as French doors in case owner would choose to open up as living space. Between the large deck and patio that runs along the back of the home there's plenty of room for entertaining. This scenic lot borders a creek. Our sellers say: "We have biggest lot in neighborhood and subdivision is quiet. Houses are not often available in this neighborhood. We see deer in yard often. Beautiful creek behind property. Full privacy in backyard in late spring and summer when trees fill in". Recent upgrades include: Quartz countertops, Kohler cast-iron sink, Glass/metal/slate tile backsplash,Professional landscaping of front yard with new Cardinal Curbing, Upgraded to Bosch dishwasherGoing with seller: Washer and Dryer, 2 Freezers in the basement and Curtains throughout home.

    This property is off market, which means it's not currently listed for sale or rent on Zillow. This may be different from what's available on other websites or public sources.

    Facts & features

    Interior

    Bedrooms & bathrooms
    • Bedrooms: 3
    • Bathrooms: 3
    Heating
    • Heat pump, Electric
    Cooling
    • Central
    Interior area
    • Total interior livable area: 2,638 sqft

    Property

    Parking
    • Total spaces: 2
    • Parking features: Garage - Attached
    Features
    • Exterior features: Brick
    Lot
    • Size: 1.85 Acres
    Details
    • Parcel number: 17200209

    Construction

    Type & style
    • Home type: SingleFamily
    Materials
    • Frame
    • Foundation: Concrete
    • Roof: Composition
    Condition
    • Year built: 2007

    Community & HOA

    Location
    • Region: Fisherville

    Financial & listing details

    • Price per square foot: $191/sqft
    • Tax assessed value: $272,000
    • Annual tax amount: $2,657

    Price history

    DateEventPrice
    3/1/2016Sold$272,000-2.9%$103/sqft
    Source: Metro Search Inc. LLC DBA Apex MLS #1436979 Report a problem
    1/11/2016Pending sale$280,000$106/sqft
    Source: RE/MAX Properties East #1436979 Report a problem
    1/6/2016Listed for sale$280,000+6.5%$106/sqft
    Source: Re/Max Properties East #1436979 Report a problem
    6/18/2011Listing removed$262,900$100/sqft
    Source: Semonin Realtors #1301829 Report a problem
    5/21/2011Listed for sale$262,900+4.6%$100/sqft
    Source: Semonin Realtors #1301829 Report a problem
    7/2/2007Sold$251,400$95/sqft
    Source: Public Record Report a problem

    Public tax history

    YearProperty taxesTax assessment
    2025$2,657 -0.4%$272,000
    2024$2,668 -0.8%$272,000
    2023$2,690 -0.4%$272,000
    2022$2,701 -2.8%$272,000
    2021$2,780 -1.2%$272,000
    2020$2,812 -1.8%$272,000
    2019$2,864 +0.8%$272,000
    2018$2,842 +15.7%$272,000
    2017$2,456 $272,000 +10.1%
    2016$2,456 $247,000
    2015$2,456 $247,000
    2014$2,456 $247,000 -1.8%
    2010-- $251,400
    Find assessor info on the county website

    Neighborhood: Elk Creek

    Nearby schools

    GreatSchools rating
    Get pre-qualified for a loan
    At Zillow Home Loans, we can pre-qualify you in as little as 5 minutes with no impact to your credit score.

    An equal housing lender. NMLS #10287.

    Sell for more on Zillow
    Get a Zillow Showcase℠ listing at no additional cost and you could sell for .
    $503,900
    2% more
    +$10,078
    With Zillow Showcase(estimated)
    $513,978