CONTEMPORARY COUNTRY HOME nestled on a picturesque 1.6 acre wooded lot! This exceptional home boasts 4 bedrooms and 4 bathrooms. Great dining room/living room combination open to NEWLY REMODELED kitchen, allows for entertaining plenty of friends and family. The stone fireplace adds a cozy note to the living room. Aside from all the windows that bring in natural lighting, solar tubes brighten the area with more light. The primary bedroom and 2nd bedroom are on the first level with ample closet space and storage. For convenience, there are 3 full bathrooms, the primary with a Jacuzzi tub and a laundry area. The central interior of the home has a foyer with considerable closet, storage and utility space including a pantry. A custom built stairway with unique rustic motif leads to the 2nd level family room with 2 spacious bedrooms and full bathroom, providing plenty of privacy for those extra guests, not to mention large closet space. The large windows make the bedrooms bright and cheerful. Front yard patio makes for great outdoor living surrounded in a tranquil wooded setting filled with beautiful hardwood trees and rhododendron. Circular paved driveway sweeps right up to a 3-car garage as well as up to a 2-car garage on the back basement level. Plenty of space for parking. FULLY HEATED Oversized workshop and walkout basement with plenty of room to finish the way you want it. Private rear yard with pastoral and mountain views allow for a quiet evening of star gazing! Convenient location just minutes from downtown filled with restaurants, art galleries, specialty shops, grocery stores and places of worship. Nearby hospital, medical facilities, Jefferson County Courthouse and County Airport. Close proximity to Boone and Wilkesboro. FURNISHINGS NEGOTIABLE.
Sold for $517,000
$517,000
144 Beau Drive, West Jefferson, NC 28694
4beds
2,499sqft
Single Family Residence
Built in 1996
1.6 Acres Lot
$557,000 Zestimate®
$207/sqft
$2,624 Estimated rent
Home value
$557,000
$512,000 - $607,000
$2,624/mo
Zestimate® history
Owner options
List your home for rent
$2,624/mo
Rent Zestimate®
Find your next renter with Zillow Rental Manager. Plus, with online applications, you can quickly screen prospective tenants – for free.
$2,624/mo
Rent Zestimate®
Refinance and save
$3,152/mo
Est. payment
Refinancing to a lower rate could help reduce your monthly payments and save thousands over the life of the loan.
$3,152/mo
Est. payment
Explore your selling options
Work with a Zillow partner agent
Leverage their expertise and Zillow's premium Showcase listings to get your home seen by more buyers.
Get startedList with your own agent
Get your home in front of millions of buyers by listing it on Zillow.
Learn how to do itSell it yourself
Take full control of how buyers see your home on Zillow by listing For Sale by Owner (FSBO).
List your homeWhat's special
Stone fireplacePastoral and mountain viewsCircular paved drivewayPrivate rear yardWooded lotFront yard patioLarge windows
Zillow last checked:
Listing updated:
Listed by:
Irene Sabol 336-846-6875,
High Country Realty of North Carolina
Bought with:
Jerrita Roark, 246808
Howard Hanna Allen Tate Ashe High Country Realty
Source: High Country AOR,MLS#: 254002 Originating MLS: High Country Association of Realtors Inc.
Originating MLS: High Country Association of Realtors Inc.Facts & features
Interior
Bedrooms & bathrooms
- Bedrooms: 4
- Bathrooms: 4
- Full bathrooms: 4
Heating
- Electric, Forced Air, Fireplace(s), Heat Pump, Kerosene, Propane, Other, See Remarks
Cooling
- Central Air
Appliances
- Included: Dryer, Dishwasher, Exhaust Fan, Electric Range, Disposal, Gas Water Heater, Microwave, Washer
- Laundry: Washer Hookup, Dryer Hookup, In Basement, Main Level
Features
- Attic, Hot Tub/Spa, Pull Down Attic Stairs, Skylights, Vaulted Ceiling(s), Window Treatments
- Windows: Double Pane Windows, Screens, Wood Frames, Skylight(s), Window Treatments
- Basement: Exterior Entry,Full,Interior Entry,Unfinished,Walk-Out Access
- Attic: Pull Down Stairs
- Number of fireplaces: 1
- Fireplace features: One, Gas, Stone, Propane
Interior area
- Total structure area: 4,174
- Total interior livable area: 2,499 sqft
- Finished area above ground: 2,499
- Finished area below ground: 0
Property
Parking
- Total spaces: 3
- Parking features: Attached, Basement, Driveway, Garage, Other, Oversized, Paved, Private, Three or more Spaces, See Remarks
- Has attached garage: Yes
- Has uncovered spaces: Yes
Features
- Levels: Two
- Stories: 2
- Patio & porch: Covered, Multiple, Open
- Exterior features: Hot Tub/Spa, Paved Driveway
- Has spa: Yes
- Spa features: Hot Tub
- Has view: Yes
- View description: Pasture, Trees/Woods
Lot
- Size: 1.6 Acres
Details
- Parcel number: 13192042022
Construction
Type & style
- Home type: SingleFamily
- Architectural style: Contemporary
- Property subtype: Single Family Residence
Materials
- Vinyl Siding, Wood Frame
- Foundation: Basement
- Roof: Asphalt,Shingle
Condition
- Year built: 1996
Utilities & green energy
- Sewer: Septic Tank
- Water: Private, Well
- Utilities for property: High Speed Internet Available, Septic Available
Community & HOA
Community
- Features: Long Term Rental Allowed, Short Term Rental Allowed
- Subdivision: Eau Claire
HOA
- Has HOA: Yes
- HOA fee: $100 annually
Location
- Region: West Jefferson
Financial & listing details
- Price per square foot: $207/sqft
- Tax assessed value: $450,800
- Annual tax amount: $2,182
- Date on market: 3/3/2025
- Listing terms: Cash,Conventional,New Loan
- Road surface type: Gravel
Price history
| Date | Event | Price |
|---|---|---|
| 8/8/2025 | Sold | $517,000-6%$207/sqft |
Source:  High Country AOR #254002 Report a problem High Country AOR #254002 Report a problem | ||
| 7/4/2025 | Contingent | $550,000$220/sqft |
Source: High Country AOR #254002 Report a problem | ||
| 5/6/2025 | Price change | $550,000-4.3%$220/sqft |
Source: High Country AOR #254002 Report a problem | ||
| 3/3/2025 | Listed for sale | $575,000-17.3%$230/sqft |
Source: High Country AOR #254002 Report a problem | ||
| 1/31/2024 | Listing removed | -- |
Source: High Country AOR #246467 Report a problem | ||
| 10/23/2023 | Listed for sale | $695,000+157.4%$278/sqft |
Source: High Country AOR #246467 Report a problem | ||
| 7/29/2005 | Sold | $270,000$108/sqft |
Source: Public Record Report a problem | ||
Public tax history
| Year | Property taxes | Tax assessment |
|---|---|---|
| 2025 | $2,272 +4.1% | $450,800 |
| 2024 | $2,182 | $450,800 |
| 2023 | $2,182 +26.4% | $450,800 +57.3% |
| 2022 | $1,726 | $286,500 |
| 2021 | $1,726 +12.5% | $286,500 |
| 2020 | $1,534 | $286,500 |
| 2019 | $1,534 +2% | $286,500 -1.9% |
| 2018 | $1,503 -0.5% | $292,100 |
| 2016 | $1,510 +5.7% | $292,100 |
| 2015 | $1,428 | $292,100 -1% |
| 2014 | $1,428 | $295,000 |
| 2013 | -- | $295,000 |
| 2012 | -- | $295,000 |
| 2011 | -- | $295,000 |
Find assessor info on the county website
Neighborhood: 28694
Nearby homes
- $350,0002 bd2 ba970 sqft196 Beau Dr, West Jefferson, NC 28694Sold
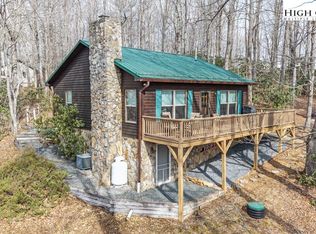
- $350,0002 bd2 ba960 sqft196 Beau Dr, West Jefferson, NC 28694Sold
- $419,900-- bd-- ba1.2k sqft126 Beau Dr, West Jefferson, NC 28694Off Market
- $461,100-- bd-- ba1.7k sqft211 Beau Dr, West Jefferson, NC 28694Off Market
- $367,000-- bd-- ba898 sqft596 Bald Mountain Rd, West Jefferson, NC 28694Off Market
- $674,700-- bd-- ba1.7k sqft506 Bald Mountain Rd, West Jefferson, NC 28694Off Market
- $308,500-- bd-- ba1.5k sqft434 Blair Rd, West Jefferson, NC 28694Off Market
- $443,500-- bd-- ba1.3k sqft261 Beau Dr, West Jefferson, NC 28694Off Market
Nearby schools
GreatSchools rating
- 8/10Westwood ElementaryGrades: K-6Distance: 1.3 mi
- 10/10Ashe County MiddleGrades: 7-8Distance: 7.1 mi
- 4/10Ashe County HighGrades: 9-12Distance: 3.6 mi
Schools provided by the listing agent
- Elementary: Westwood
- High: Ashe County
Source: High Country AOR. This data may not be complete. We recommend contacting the local school district to confirm school assignments for this home.


Get pre-qualified for a loan
At Zillow Home Loans, we can pre-qualify you in as little as 5 minutes with no impact to your credit score.An equal housing lender. NMLS #10287.
- North Carolina
- Ashe County
- West Jefferson
- 28694
- 144 Beau Drive
Nearby cities
Nearby zip codes
Other West Jefferson Topics
