Skip main navigation
Closed
  • Price Unknown

    144 Belford St, Georgetown, TX 78628

    4beds
    2,420sqft
    Single Family Residence
    Built in 2019
    6,534 Square Feet Lot
    $533,800 Zestimate®
    $--/sqft
    $2,880 Estimated rent

    Home value

    $533,800

    $496,000 - $571,000

    $2,880/mo

    Zestimate® history
    Loading
    Loading...

    Owner options

    List your home for rent

    $2,880/mo

    Rent Zestimate®

    Find your next renter with Zillow Rental Manager. Plus, with online applications, you can quickly screen prospective tenants – for free.

    Learn more

    $2,880/mo

    Rent Zestimate®

    Refinance and save

    $89/mo

    Est. payment

    Refinancing to a lower rate could help reduce your monthly payments and save thousands over the life of the loan.

    See today's rates

    $89/mo

    Est. payment

    Explore your selling options

    Work with a Zillow partner agent

    Leverage their expertise and Zillow's premium Showcase listings to get your home seen by more buyers.

    Get started

    List with your own agent

    Get your home in front of millions of buyers by listing it on Zillow.

    Learn how to do it

    Sell it yourself

    Take full control of how buyers see your home on Zillow by listing For Sale by Owner (FSBO).

    List your home

    What's special

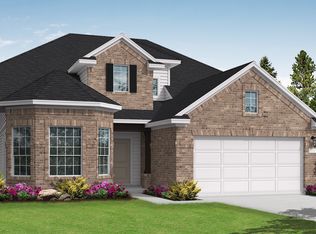
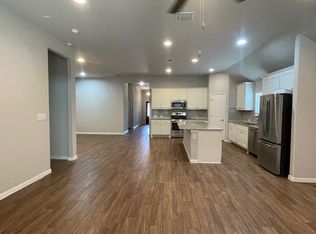
    Unbelievable Savings on this LIKE-NEW Perry Homes build in Wolf Ranch, the 2024 Master-Planned Community of the Year! This home feels better than NEW and offers the perfect balance of modern living and everyday comfort, all within a vibrant, resort-style community just a short WALK from shopping & dining. The floor plan offers 4 beds, 3 full baths, dedicated home office, and 3-car tandem garage! The guest bed with en-suite bath includes a walk-in shower! The 12-foot ceilings in the entryway set the tone for the open-concept layout. The private home office provides the perfect workspace, while the open kitchen is a chef’s dream, featuring a walk-in pantry, generous island, and sleek finishes. The primary suite is a private retreat, complete with dual vanities, a corner garden tub, a separate glass-enclosed shower, and a spacious walk-in closet. The owners have added lots of custom features including: retractable screens at the front and back doors to enjoy that cool Texas breeze; custom window shades for added privacy; ceiling fans in all bedrooms for year-round comfort; framed mirrors in baths adding a touch of elegance; mudroom drop zone for effortless organization, custom folding table in the laundry room for convenience; extended the patio and added a 220W outlet—perfect for adding a hot tub; and epoxy floors in the garage for a polished, durable finish. Living in Wolf Ranch means access to an award-winning Lifestyle Program, managed by a full-time, on-site Lifestyle Manager, ensuring a year-round calendar of exciting events. Enjoy two resort-style amenity centers, each featuring sparkling pools, state-of-the-art fitness centers, indoor and outdoor lounges, and beautifully designed parks. Explore miles of scenic hike and bike trails along the San Gabriel River, or take a leisurely stroll to nearby shopping, dining, and entertainment—all just steps from your front door!

    Zillow last checked:

    Listing updated:

    Listed by:

    Ashley Brinkoeter 512-966-4720,

    Keller Williams Realty Lone St

    Bought with:

    NON-MEMBER AGENT TEAM

    Non Member Office

    Source: Central Texas MLS,MLS#: 581994MLS LogoOriginating MLS: Williamson County Association of REALTORS

    Facts & features

    Interior

    Bedrooms & bathrooms
    • Bedrooms: 4
    • Bathrooms: 3
    • Full bathrooms: 3
    Primary bedroom
    • Level: Main
    Primary bathroom
    • Level: Main
    Kitchen
    • Level: Main
    Heating
    • Central, Natural Gas
    Cooling
    • Central Air, Electric, 1 Unit
    Appliances
    • Included: Dishwasher, Gas Cooktop, Disposal, Gas Water Heater, Oven, Plumbed For Ice Maker, Vented Exhaust Fan, Some Gas Appliances, Built-In Oven, Cooktop, Microwave, Water Softener Owned
    • Laundry: Electric Dryer Hookup, Laundry Room
    Features
    • All Bedrooms Down, Ceiling Fan(s), Double Vanity, Granite Counters, Garden Tub/Roman Tub, Primary Downstairs, Main Level Primary, Open Floorplan, Pull Down Attic Stairs, Recessed Lighting, Smart Home, Separate Shower, Smart Thermostat, Vanity, Wired for Data, Walk-In Closet(s), Window Treatments, Breakfast Bar, Bedroom on Main Level, Full Bath on Main Level, Kitchen Island
    • Flooring: Carpet, Tile
    • Windows: Window Treatments
    • Attic: Pull Down Stairs
    • Has fireplace: No
    • Fireplace features: None
    Interior area
    • Total interior livable area: 2,420 sqft

    Property

    Parking
    • Total spaces: 3
    • Parking features: Driveway Level
    • Garage spaces: 3
    • Has uncovered spaces: Yes
    Accessibility
    • Accessibility features: Level Lot
    Features
    • Levels: One
    • Stories: 1
    • Patio & porch: Covered, Porch
    • Exterior features: Porch, Private Yard, Rain Gutters, Security Lighting, Lighting
    • Pool features: Community, None
    • Has spa: Yes
    • Spa features: Above Ground, Heated, Private
    • Fencing: Back Yard,Gate,Privacy
    • Has view: Yes
    • View description: None
    • Body of water: None
    Lot
    • Size: 6,534 sqft
    Details
    • Parcel number: R551322

    Construction

    Type & style
    • Home type: SingleFamily
    • Architectural style: Hill Country
    • Property subtype: Single Family Residence
    Materials
    • Masonry, Stone Veneer, Stucco
    • Foundation: Slab
    • Roof: Composition,Shingle
    Condition
    • Resale
    • Year built: 2019
    Details
    • Builder name: Perry Homes

    Utilities & green energy

    • Sewer: Public Sewer
    • Water: Public
    • Utilities for property: Cable Available, Electricity Available, Natural Gas Available, Natural Gas Connected, High Speed Internet Available, Phone Available, Underground Utilities, Water Available

    Community & neighborhood

    Security
    • Security features: Security System Owned, Security Lights
    Community
    • Community features: Barbecue, Clubhouse, Dog Park, Fitness Center, Playground, Park, Trails/Paths, Community Pool
    Location
    • Region: Georgetown
    • Subdivision: Wolf Ranch West Sec 1a Ph 3

    HOA & financial

    HOA
    • Has HOA: Yes
    • HOA fee: $89 monthly
    • Association name: Wolf Ranch HOA

    Other

    Other facts
    • Listing agreement: Exclusive Right To Sell
    • Listing terms: Cash,Conventional,FHA,Texas Vet,VA Loan

    Price history

    DateEventPrice
    7/4/2025Pending sale$544,500$225/sqft
    Source: Central Texas MLS #581994 Report a problem
    6/30/2025Sold--
    Source: Central Texas MLS #581994 Report a problem
    6/15/2025Contingent$544,500$225/sqft
    Source: Unlock MLS #5896970 Report a problem
    6/11/2025Price change$544,500-2.5%$225/sqft
    Source: Unlock MLS #5896970 Report a problem
    5/15/2025Price change$558,500-2.7%$231/sqft
    Source: Unlock MLS #5896970 Report a problem
    5/9/2025Price change$573,900-0.8%$237/sqft
    Source: Unlock MLS #5896970 Report a problem
    3/20/2025Price change$578,800-0.2%$239/sqft
    Source: Unlock MLS #5896970 Report a problem
    1/30/2025Listed for sale$580,000+48.8%$240/sqft
    Source: Unlock MLS #5896970 Report a problem
    5/20/2019Sold--
    Source: Agent Provided Report a problem
    2/19/2019Price change$389,900-2.5%$161/sqft
    Source: PERRY HOMES Report a problem
    12/20/2018Price change$399,900-4.1%$165/sqft
    Source: PERRY HOMES Report a problem
    12/4/2018Listed for sale$416,900$172/sqft
    Source: PERRY HOMES Report a problem

    Public tax history

    YearProperty taxesTax assessment
    2025$11,486 -7%$549,367 -2%
    2024$12,352 +10.1%$560,839 +9.1%
    2023$11,223 -2.9%$513,912 +10%
    2022$11,556 +3.4%$467,193 +10%
    2021$11,179 +5.5%$424,721 +10%
    2020$10,593 +260.2%$386,110 +206.6%
    2019$2,941 +63.7%$125,916 +56.9%
    2018$1,796 $80,250 +7%
    2017-- $75,000

    Find assessor info on the county website

    Neighborhood: 78628

    Nearby schools

    GreatSchools rating
    Schools provided by the listing agent
    • Elementary: Wolf Ranch Elementary School
    • Middle: Tippit Middle School
    • High: East View High School
    • District: Georgetown ISD

    Source: Central Texas MLS. This data may not be complete. We recommend contacting the local school district to confirm school assignments for this home.

    Get a cash offer in 3 minutes
    Find out how much your home could sell for in as little as 3 minutes with a no-obligation cash offer.
    Estimated market value
    $533,800
    Get a cash offer in 3 minutes
    Find out how much your home could sell for in as little as 3 minutes with a no-obligation cash offer.
    Estimated market value
    $533,800