Exceptional 5-Bedroom, 4.1-Bath Montgomery Home with Dual Primary Suites & Stunning Outdoor Oasis. Welcome home to this meticulously updated residence that seamlessly blends refined design, generous living spaces, and luxurious upgrades. With 5 spacious bedroomsincluding two exquisite primary suitesand 4.1 beautifully appointed bathrooms, this home offers unmatched comfort and flexibility for modern lifestyles. Step inside and be captivated by the open, airy layout. The main level features a large private office, formal living room, sun-drenched family room, and a refined dining room with elegant windows. The dining space flows into a chef-inspired kitchen, boasting tall cabinetry, premium stainless steel appliances, granite countertops, and a substantial center islandperfect for everyday living or entertaining. Adjacent to the kitchen, the sunny breakfast area opens to a professionally landscaped backyard oasis, creating seamless indoor-outdoor flow. Hardwood floors span the entire first level and extend into the main primary suite, adding warmth and elegance. Classic dental crown molding in the living, dining, and office areas brings timeless character, while a cozy sunroom offers serene backyard views and a peaceful retreat. The family room impresses with cathedral ceilings, skylights, and a beautiful fireplaceanchoring the main floor with both grandeur and comfort. The main primary suite is a luxurious sanctuary with two walk-in closets and a spa-inspired ensuite bath, featuring a freestanding soaking tub, quartz countertops, dual undermount sinks, frameless glass shower, and a custom grand vanity with stunning shiplap accents. The second primary suite, with its own private entrance, is ideal for guests or multigenerational living and showcases the same high-end finishes. All additional bedrooms are generously sized, and every bathroom has been tastefully renovated with top-tier materials and timeless design. The finished lower level (basement) offers incredible versatility with high-gloss epoxy floors and multiple zones for a full gym, entertainment space, wet bar, stylish full bath, and built-in compartments for a fridge and freezer (included). From movie nights and workouts to casual hangouts, this level adapts to your lifestyle. Step outside to your own private resort-style backyard, complete with a fully fenced, inground pool surrounded by mature trees and lush greenery. Whether enjoying sun-soaked afternoons, al fresco dinners, or peaceful evenings under the stars, this space offers total serenity and privacy. Additional features include a convenient first-floor laundry room, a spacious three-car garage, public water and sewer, and a location within the top-rated Montgomery School Districtrenowned for academic excellence and strong community spirit. This home delivers the perfect blend of luxury, functionality, and everyday comfort in one of Montgomery's most desirable neighborhoods.
Sold for $1,420,000
$1,420,000
144 Belle Glades Ln, Belle Mead, NJ 08502
5beds
4,369sqft
Single Family Residence
Built in 1996
1.09 Acres Lot
$1,452,700 Zestimate®
$325/sqft
$6,737 Estimated rent
Home value
$1,452,700
$1.34M - $1.58M
$6,737/mo
Zestimate® history
Owner options
List your home for rent
$6,737/mo
Rent Zestimate®
Find your next renter with Zillow Rental Manager. Plus, with online applications, you can quickly screen prospective tenants – for free.
$6,737/mo
Rent Zestimate®
Refinance and save
$10,018/mo
Est. payment
Refinancing to a lower rate could help reduce your monthly payments and save thousands over the life of the loan.
$10,018/mo
Est. payment
Explore your selling options
Work with a Zillow partner agent
Leverage their expertise and Zillow's premium Showcase listings to get your home seen by more buyers.
Get startedList with your own agent
Get your home in front of millions of buyers by listing it on Zillow.
Learn how to do itSell it yourself
Take full control of how buyers see your home on Zillow by listing For Sale by Owner (FSBO).
List your homeWhat's special
Inground poolBeautiful fireplaceHigh-end finishesCathedral ceilingsFinished lower levelLuxurious sanctuaryFull gym
Zillow last checked:
Listing updated:
Listed by:
MEHNAZ MONA GAJEE KHAN,
RE/MAX DIAMOND, REALTORS 732-297-1100
Source: All Jersey MLS,MLS#: 2660056M
Facts & features
Interior
Bedrooms & bathrooms
- Bedrooms: 5
- Bathrooms: 5
- Full bathrooms: 4
- 1/2 bathrooms: 1
Primary bedroom
- Features: Full Bath, Two Sinks, Walk-In Closet(s)
Bathroom
- Features: Stall Shower and Tub, Tub Shower, Two Sinks
Dining room
- Features: Formal Dining Room
Kitchen
- Features: Kitchen Island, Eat-in Kitchen, Granite/Corian Countertops, Pantry
Basement
- Area: 0
Heating
- Forced Air, Zoned
Cooling
- Central Air, Zoned, Ceiling Fan(s)
Appliances
- Included: Dishwasher, Dryer, Gas Range/Oven, Microwave, Refrigerator, Oven, Washer, Gas Water Heater
Features
- 2nd Stairway to 2nd Level, Blinds, Drapes-See Remarks, Skylight, Vaulted Ceiling(s), Dining Room, Bath Half, Family Room, Unfinished/Other Room, Entrance Foyer, Kitchen, Laundry Room, Library/Office, Living Room, Other Room(s), 5 (+) Bedrooms, Bath Main, Bath Second, Bath Third, None
- Flooring: Carpet, Ceramic Tile, Wood
- Windows: Blinds, Drapes, Skylight(s)
- Basement: Finished, Bath Full, Interior Entry, Other Room(s), Storage Space, Utility Room
- Number of fireplaces: 1
- Fireplace features: Gas
Interior area
- Total structure area: 4,369
- Total interior livable area: 4,369 sqft
Property
Parking
- Total spaces: 3
- Parking features: 2 Car Width, Attached, Built-In Garage, Garage Door Opener
- Attached garage spaces: 3
- Has uncovered spaces: Yes
Features
- Levels: Two
- Stories: 2
- Patio & porch: Deck
- Exterior features: Deck, Door(s)-Storm/Screen, Lawn Sprinklers, Sidewalk
- Pool features: In Ground
Lot
- Size: 1.09 Acres
- Features: Level
Details
- Parcel number: 1307012000000013
- Zoning: R1
Construction
Type & style
- Home type: SingleFamily
- Architectural style: Colonial
- Property subtype: Single Family Residence
Materials
- Roof: Asphalt
Condition
- Year built: 1996
Utilities & green energy
- Gas: Natural Gas
- Sewer: Public Sewer
- Water: Public
- Utilities for property: Underground Utilities
Community & HOA
Community
- Features: Sidewalks
Location
- Region: Belle Mead
Financial & listing details
- Price per square foot: $325/sqft
- Tax assessed value: $698,000
- Annual tax amount: $23,913
- Date on market: 7/18/2025
- Ownership: Fee Simple
Price history
| Date | Event | Price |
|---|---|---|
| 9/8/2025 | Sold | $1,420,000+1.4%$325/sqft |
Source:  All Jersey MLS #2660056M Report a problem All Jersey MLS #2660056M Report a problem | ||
| 7/29/2025 | Pending sale | $1,400,000$320/sqft |
Source:  Bright MLS #NJSO2004682 Report a problem Bright MLS #NJSO2004682 Report a problem | ||
| 7/28/2025 | Contingent | $1,400,000$320/sqft |
Source: All Jersey MLS #2660056M Report a problem | ||
| 7/28/2025 | Pending sale | $1,400,000$320/sqft |
Source:  GSMLS #3976243 Report a problem GSMLS #3976243 Report a problem | ||
| 7/18/2025 | Listed for sale | $1,400,000+51.4%$320/sqft |
Source: Bright MLS #NJSO2004682 Report a problem | ||
| 3/2/2021 | Sold | $925,000-2.6%$212/sqft |
Source: Public Record Report a problem | ||
| 1/12/2021 | Contingent | $949,900$217/sqft |
Source: Bright MLS #NJSO113804 Report a problem | ||
| 12/19/2020 | Pending sale | $949,900$217/sqft |
Source: RE/MAX INSTYLE #3667534 Report a problem | ||
| 9/28/2020 | Listed for sale | $949,900+8%$217/sqft |
Source: RE/MAX INSTYLE #3667534 Report a problem | ||
| 8/1/2018 | Sold | $879,900$201/sqft |
Source: Public Record Report a problem | ||
| 5/20/2018 | Listed for sale | $879,900+0.4%$201/sqft |
Source: OPTIMUM REALTY, INC. #3472306 Report a problem | ||
| 8/10/2016 | Sold | $876,000+0.1%$201/sqft |
Source: Public Record Report a problem | ||
| 4/29/2016 | Listing removed | $875,000$200/sqft |
Source: Weichert Realtors #6767499 Report a problem | ||
| 4/18/2016 | Pending sale | $875,000$200/sqft |
Source: Weichert Realtors #6767499 Report a problem | ||
| 4/13/2016 | Listed for sale | $875,000+2.9%$200/sqft |
Source: Weichert Realtors #3297510 Report a problem | ||
| 4/25/2011 | Sold | $850,000-5.5%$195/sqft |
Source: Public Record Report a problem | ||
| 2/8/2011 | Listing removed | $4,500$1/sqft |
Source: N.T. Callaway #5771282 Report a problem | ||
| 2/8/2011 | Listed for sale | $899,000$206/sqft |
Source: N.T. Callaway #5659750 Report a problem | ||
| 1/6/2011 | Listing removed | $899,000$206/sqft |
Source: N.T. Callaway #5659750 Report a problem | ||
| 1/6/2011 | Listed for rent | $4,500$1/sqft |
Source: N.T. Callaway #5771282 Report a problem | ||
| 11/18/2010 | Listed for sale | $899,000-5.3%$206/sqft |
Source: N.T. Callaway #5659750 Report a problem | ||
| 10/17/2010 | Listing removed | $949,000$217/sqft |
Source: N.T. Callaway #5659750 Report a problem | ||
| 7/2/2010 | Price change | $949,000-3.1%$217/sqft |
Source: N.T. Callaway #5659750 Report a problem | ||
| 3/2/2010 | Listed for sale | $979,000+89.2%$224/sqft |
Source: N.T. Callaway #5659750 Report a problem | ||
| 2/22/1999 | Sold | $517,500+5.2%$118/sqft |
Source: Public Record Report a problem | ||
| 5/2/1996 | Sold | $492,000$113/sqft |
Source: Public Record Report a problem | ||
Public tax history
| Year | Property taxes | Tax assessment |
|---|---|---|
| 2025 | $23,564 | $698,000 |
| 2024 | $23,564 -1.4% | $698,000 |
| 2023 | $23,893 +7.1% | $698,000 |
| 2022 | $22,301 | $698,000 |
| 2021 | -- | $698,000 |
| 2020 | $21,973 +2.4% | $698,000 |
| 2019 | $21,464 | $698,000 |
| 2018 | $21,464 +36.5% | $698,000 |
| 2017 | $15,728 -22.3% | $698,000 |
| 2016 | $20,249 +1.2% | $698,000 |
| 2015 | $20,005 +1.5% | $698,000 |
| 2014 | $19,719 +2.8% | $698,000 |
| 2013 | $19,181 -4.9% | $698,000 |
| 2012 | $20,168 +2.4% | $698,000 -6.7% |
| 2011 | $19,697 +1.2% | $747,800 |
| 2010 | $19,473 | $747,800 |
| 2009 | -- | $747,800 |
| 2008 | -- | $747,800 |
| 2007 | -- | $747,800 |
| 2006 | -- | $747,800 +5.3% |
| 2005 | -- | $710,100 +0.4% |
| 2004 | $16,586 | $707,600 |
| 2003 | -- | $707,600 +16.1% |
| 2002 | -- | $609,300 +16.9% |
| 2001 | -- | $521,300 |
Find assessor info on the county website
Neighborhood: 08502
Nearby homes
- $1,224,800-- bd-- ba3.6k sqft136 Belle Glades Ln, Belle Mead, NJ 08502Off Market
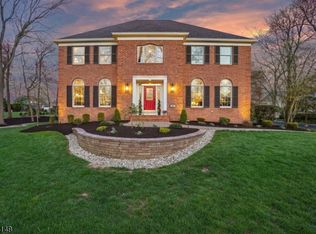
- $1,475,0005 bd4 ba-- sqft137 Belle Glades Ln, Belle Mead, NJ 08502Sold
- $1,197,9004 bd2 ba3.2k sqft89 Red Oak Way, Belle Mead, NJ 08502Off Market
- $1,081,200-- bd-- ba3k sqft83 Red Oak Way, Belle Mead, NJ 08502Off Market
- $1,255,800-- bd-- ba3.6k sqft145 Belle Glades Ln, Belle Mead, NJ 08502Off Market
- $803,900-- bd-- ba2.2k sqft53 Sleepy Hollow Ln, Belle Mead, NJ 08502Off Market
- $1,160,0004 bd3 ba2.9k sqft99 Red Oak Way, Belle Mead, NJ 08502Off Market
- $829,1004 bd3 ba1.8k sqft59 Sleepy Hollow Ln, Belle Mead, NJ 08502Off Market
Nearby schools
GreatSchools rating
- 10/10Montgomery Lower Middle SchoolGrades: 5-6Distance: 2.6 mi
- 10/10Montgomery Upper Middle SchoolGrades: 7-8Distance: 2.6 mi
- 8/10Montgomery High SchoolGrades: 9-12Distance: 4.5 mi


Get pre-qualified for a loan
At Zillow Home Loans, we can pre-qualify you in as little as 5 minutes with no impact to your credit score.An equal housing lender. NMLS #10287.
- New Jersey
- Somerset County
- Belle Mead
- 08502
- 144 Belle Glades Ln
Nearby cities
Nearby zip codes
Other Belle Mead Topics
