Welcome to this beautifully upgraded Single Family Residence located in the prestigious guard-gated Reserve at Orchard Hills. Thoughtfully designed with modern finishes, smart-home features, and an exceptional oversized backyard, this home offers the perfect blend of comfort, style, and indoor-outdoor living. Step inside to a bright and open floor plan featuring beautiful wood flooring throughout the main living areas. The spacious Great Room is highlighted by panoramic sliding glass doors that create a seamless connection to the backyard, while automated Hunter Douglas window shades in the living room and kitchen add both convenience and sophistication. The chef-inspired kitchen is the heart of the home, showcasing quartz countertops, an impressive waterfall-edge center island, upgraded designer backsplash, stainless steel appliances, abundant cabinetry, and a spacious walk-in pantry. The kitchen opens effortlessly to the dining and family areas, creating an ideal setting for everyday living and entertaining. The first floor features a generously sized bedroom and full bathroom, perfect for guests or multigenerational living. Upstairs, the expansive primary suite offers a spa-inspired bathroom with dual vanities, a relaxing soaking tub, upgraded walk-in shower, and spacious walk-in closet. Two additional bedrooms, a full bathroom with dual-sink vanity, a generous loft, and a large laundry room complete the second level. Plantation shutters in the bedrooms provide a timeless and elegant finishing touch. One of the home's standout features is the oversized backyard, beautifully designed for Southern California living and entertaining. The outdoor space features a built-in BBQ, extensive paver flooring, and low-maintenance artificial grass, providing plenty of room for dining, entertaining, and relaxing. Additional upgrades include a whole-house water filtration and water softening system. Community amenities include 2 resort style pools, club house, playground, and sports courts. Feeds into the award winning Irvine Unified School District schools such as Canyon View Elementary and Northwood High School. This beautiful home won’t last and is sure to please!
For sale
Listed by: Keller Williams Realty Irvine • Jian Gong • Contact: 714-814-4664
$2,599,999
144 Bellini, Irvine, CA 92602
4beds
2,548sqft
Single Family Residence
Built in 2018
4,384 Square Feet Lot
$2,522,900 Zestimate®
$1,020/sqft
$359/mo HOA
What's special
- 19 days
- 899
- 42
Likely to sell faster than
Zillow last checked:
Listing updated:
Listed by:
Jian Gong DRE #01891691 714-814-4664,
Keller Williams Realty Irvine
Source: CRMLS,MLS#: OC26203392 Originating MLS: California Regional MLS
Originating MLS: California Regional MLSFacts & features
Interior
Bedrooms & bathrooms
- Bedrooms: 4
- Bathrooms: 3
- Full bathrooms: 3
- Main level bathrooms: 1
- Main level bedrooms: 1
Rooms
- Room types: Bedroom, Great Room, Kitchen, Laundry, Loft, Primary Bedroom, Other, Pantry
Primary bedroom
- Features: Primary Suite
Bedroom
- Features: Bedroom on Main Level
Kitchen
- Features: Kitchen Island, Kitchen/Family Room Combo, Quartz Counters, Walk-In Pantry
Other
- Features: Walk-In Closet(s)
Pantry
- Features: Walk-In Pantry
Heating
- Central
Cooling
- Central Air
Appliances
- Included: 6 Burner Stove, Built-In Range, Convection Oven, Dishwasher, Electric Oven, Gas Cooktop, Gas Water Heater, Microwave, Refrigerator, Range Hood, Water Softener, Tankless Water Heater, Water Purifier
- Laundry: Laundry Room, Upper Level
Features
- Open Floorplan, Pantry, Quartz Counters, Recessed Lighting, Bedroom on Main Level, Loft, Primary Suite, Walk-In Pantry, Walk-In Closet(s)
- Flooring: Tile, Wood
- Has fireplace: No
- Fireplace features: None
- Common walls with other units/homes: No Common Walls
Interior area
- Total interior livable area: 2,548 sqft
Property
Parking
- Total spaces: 2
- Parking features: Direct Access, Driveway, Garage
- Attached garage spaces: 2
Features
- Levels: Two
- Stories: 2
- Entry location: 1
- Pool features: Community, Association
- Has spa: Yes
- Spa features: Association, Community
- Has view: Yes
- View description: Neighborhood
Lot
- Size: 4,384 Square Feet
- Features: Back Yard, Front Yard, Landscaped, Yard
Details
- Parcel number: 52744141
- Special conditions: Standard
Construction
Type & style
- Home type: SingleFamily
- Property subtype: Single Family Residence
Condition
- New construction: No
- Year built: 2018
Utilities & green energy
- Sewer: Public Sewer
- Water: Public
Community & HOA
Community
- Features: Park, Street Lights, Sidewalks, Pool
- Subdivision: Como
HOA
- Has HOA: Yes
- Amenities included: Outdoor Cooking Area, Barbecue, Picnic Area, Playground, Pool, Spa/Hot Tub
- HOA fee: $359 monthly
- HOA name: Reserve HOA
- HOA phone: 949-768-7261
Location
- Region: Irvine
Financial & listing details
- Price per square foot: $1,020/sqft
- Tax assessed value: $1,631,394
- Date on market: 9/16/2026
- Cumulative days on market: 19 days
- Listing terms: Cash,Cash to New Loan,Conventional
Estimated market value
$2,522,900
$2.40M - $2.65M
$6,768/mo
Price history
| Date | Event | Price |
|---|---|---|
| 9/17/2026 | Listed for sale | $2,599,999+84.9%$1,020/sqft |
Source:  CRMLS #OC26203392 Report a problem CRMLS #OC26203392 Report a problem | ||
| 5/11/2018 | Sold | $1,406,000$552/sqft |
Source: Public Record Report a problem | ||
Public tax history
| Year | Property taxes | Tax assessment |
|---|---|---|
| 2026 | -- | $1,631,394 +2% |
| 2025 | $20,400 +1.7% | $1,599,406 +2% |
| 2024 | $20,066 +1.9% | $1,568,046 +2% |
| 2023 | $19,691 +1.6% | $1,537,300 +2% |
| 2022 | $19,376 +1.6% | $1,507,157 +2% |
| 2021 | $19,066 +0.8% | $1,477,605 +1% |
| 2020 | $18,908 | $1,462,454 +2% |
| 2019 | $18,908 +1% | $1,433,779 +4156.1% |
| 2018 | $18,716 | $33,688 |
Find assessor info on the county website
Monthly payment
Est. payment
Payment breakdown
Explore the cost of this home by adjusting the details. Changes won't be saved.Climate risks
Neighborhood: Orchard Hills
Nearby schools
Schools provided by the listing agent
- Elementary: Canyon View
- Middle: Sierra Vista
- High: Northwood
Source: CRMLS. This data may not be complete. We recommend contacting the local school district to confirm school assignments for this home.

Similar homes
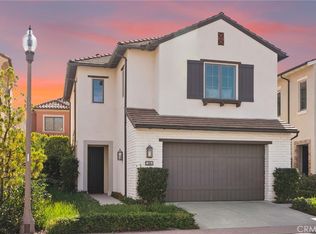
- $2,348,8003 bd3 ba2.1k sqft100 Della, Irvine, CA 92602For Sale
 MLS ID #OC26166061, Matthew Ingalls, Coldwell Banker Realty. CRMLS
 - $2,090,0003 bd3 ba2.1k sqft115 Della, Irvine, CA 92602For Sale
 MLS ID #OC26188496, Rachel Cao, Meta Realty Inc.. CRMLS
 - $2,598,0004 bd4 ba2.7k sqft52 English Saddle, Irvine, CA 92602For Sale
 MLS ID #OC26183951, Michelle Nguyen, Premier Realty Associates. CRMLS
 - $2,678,8804 bd4 ba2.6k sqft53 Navajo, Irvine, CA 92602For Sale
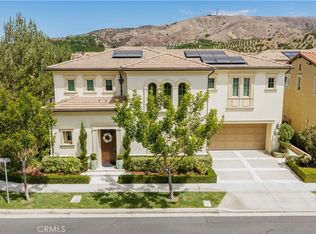 MLS ID #OC26196272, Stephanie Young, Coldwell Banker Realty. CRMLS
