This Forest Park home stands as an exceptional treasure boasting 3 bedrooms and 2 full baths. From the moment you enter, high ceilings and exquisite hardwood floors create a warm and welcoming atmosphere. The expansive living room, with an elegant ventless fireplace, offers an ideal setting for relaxation and entertainment. The adjoining dining room serves as the perfect space for everyday dining or hosting special gatherings. On the first floor a full bath featuring a steam shower, is a luxurious in-home spa experience. The kitchen is a haven for any culinary enthusiast, equipped with granite countertops and an added convenience of a butler's pantry, perfect for hosting guests. Make sure not to overlook the loft accessible through a discreet pull-down staircase off the kitchen. Upstairs, two bedrooms await along with a generously sized open space perfect for a home office or family room. The primary bedroom boasts an en-suite bathroom and a newly rebuilt private balcony, offering a tranquil and private escape. A great addition to this property is found in the basement - a temperature-controlled room ideal for meat curing, or doubling perfectly as a wine cellar. This home features zoned HVAC, a tankless hot water system, 200 amp electrical, and a new roof, ensuring lasting peace of mind. Outside, discover a wood-burning oven and grill within a generous paver space, suitable for gardening. Every room, including the outdoors, is outfitted with speakers, elevating the home entertainment experience. Outdoor area is set up for a potential hot tub with electrical (220v) and plumbing connections. Conveniently situated near the CTA green & blue line, metra train, as well as the vibrant shopping and dining scenes in Forest Park and Oak Park. The property also offers easy access to the 290. A preferred lender offers a reduced interest rate for this listing.
Closed
$405,000
144 Belvidere Ave, Forest Park, IL 60130
3beds
2,188sqft
Single Family Residence
Built in 1893
3,915 Square Feet Lot
$489,900 Zestimate®
$185/sqft
$3,430 Estimated rent
Home value
$489,900
$456,000 - $529,000
$3,430/mo
Zestimate® history
Owner options
List your home for rent
$3,430/mo
Rent Zestimate®
Find your next renter with Zillow Rental Manager. Plus, with online applications, you can quickly screen prospective tenants – for free.
$3,430/mo
Rent Zestimate®
Refinance and save
$2,888/mo
Est. payment
Refinancing to a lower rate could help reduce your monthly payments and save thousands over the life of the loan.
$2,888/mo
Est. payment
Explore your selling options
Work with a Zillow partner agent
Leverage their expertise and Zillow's premium Showcase listings to get your home seen by more buyers.
Get startedList with your own agent
Get your home in front of millions of buyers by listing it on Zillow.
Learn how to do itSell it yourself
Take full control of how buyers see your home on Zillow by listing For Sale by Owner (FSBO).
List your homeWhat's special
Granite countertopsHigh ceilingsNew roofExquisite hardwood floorsVibrant shoppingGenerous paver spaceMetra train
Zillow last checked:
Listing updated:
Listed by:
Peggy Sersen 224-699-5002,
Redfin Corporation
Bought with:
Leigh Ann Hughes
Compass
Source: MRED as distributed by MLS GRID,MLS#: 11997717
Facts & features
Interior
Bedrooms & bathrooms
- Bedrooms: 3
- Bathrooms: 2
- Full bathrooms: 2
Rooms
- Room types: Sitting Room, Loft
Primary bedroom
- Features: Flooring (Hardwood), Bathroom (Full)
- Level: Second
- Area: 195 Square Feet
- Dimensions: 13X15
Bedroom 2
- Features: Flooring (Hardwood)
- Level: Main
- Area: 108 Square Feet
- Dimensions: 9X12
Bedroom 3
- Features: Flooring (Hardwood)
- Level: Second
- Area: 80 Square Feet
- Dimensions: 10X8
Dining room
- Features: Flooring (Hardwood)
- Level: Main
- Area: 144 Square Feet
- Dimensions: 12X12
Family room
- Features: Flooring (Other)
- Level: Basement
- Area: 341 Square Feet
- Dimensions: 11X31
Kitchen
- Features: Kitchen (Custom Cabinetry, Granite Counters, Updated Kitchen), Flooring (Ceramic Tile)
- Level: Main
- Area: 272 Square Feet
- Dimensions: 17X16
Laundry
- Features: Flooring (Other)
- Level: Basement
- Area: 216 Square Feet
- Dimensions: 9X24
Living room
- Features: Flooring (Hardwood)
- Level: Main
- Area: 399 Square Feet
- Dimensions: 21X19
Loft
- Features: Flooring (Carpet)
- Level: Second
- Area: 120 Square Feet
- Dimensions: 12X10
Sitting room
- Features: Flooring (Carpet)
- Level: Attic
- Area: 210 Square Feet
- Dimensions: 14X15
Heating
- Natural Gas
Cooling
- Central Air
Appliances
- Included: Range, Dishwasher, High End Refrigerator, Washer, Dryer, Disposal, Wine Refrigerator, Range Hood, Humidifier
- Laundry: Electric Dryer Hookup, In Unit, Sink
Features
- Sauna, 1st Floor Bedroom, 1st Floor Full Bath, Built-in Features
- Flooring: Hardwood
- Basement: Partially Finished,Full
- Attic: Finished,Interior Stair,Pull Down Stair
- Number of fireplaces: 1
- Fireplace features: Gas Log, Living Room
Interior area
- Total structure area: 0
- Total interior livable area: 2,188 sqft
Property
Parking
- Total spaces: 2.5
- Parking features: Garage Door Opener, On Site, Garage Owned, Detached, Garage
- Garage spaces: 2.5
- Has uncovered spaces: Yes
Accessibility
- Accessibility features: No Disability Access
Features
- Stories: 2
- Patio & porch: Deck, Patio, Porch
- Exterior features: Balcony, Outdoor Grill, Fire Pit
Lot
- Size: 3,915 Square Feet
Details
- Additional structures: Outdoor Kitchen, Pergola
- Parcel number: 15124190350000
- Special conditions: None
- Other equipment: TV-Cable, TV-Dish, Sump Pump
Construction
Type & style
- Home type: SingleFamily
- Property subtype: Single Family Residence
Materials
- Aluminum Siding, Vinyl Siding
Condition
- New construction: No
- Year built: 1893
- Major remodel year: 2010
Utilities & green energy
- Electric: Circuit Breakers, 200+ Amp Service
- Sewer: Public Sewer
- Water: Lake Michigan
Community & HOA
Community
- Features: Park, Pool, Curbs, Sidewalks, Street Lights, Street Paved
HOA
- Services included: None
Location
- Region: Forest Park
Financial & listing details
- Price per square foot: $185/sqft
- Tax assessed value: $340,000
- Annual tax amount: $10,454
- Date on market: 3/6/2024
- Listing terms: Conventional
- Ownership: Fee Simple
Price history
| Date | Event | Price |
|---|---|---|
| 5/10/2024 | Sold | $405,000-1.2%$185/sqft |
Source:  MRED as distributed by MLS GRID #11997717 Report a problem MRED as distributed by MLS GRID #11997717 Report a problem | ||
| 5/7/2024 | Pending sale | $410,000$187/sqft |
Source: MRED as distributed by MLS GRID #11997717 Report a problem | ||
| 4/3/2024 | Contingent | $410,000$187/sqft |
Source: MRED as distributed by MLS GRID #11997717 Report a problem | ||
| 3/21/2024 | Price change | $410,000-3.5%$187/sqft |
Source: MRED as distributed by MLS GRID #11997717 Report a problem | ||
| 3/6/2024 | Price change | $424,900-5.4%$194/sqft |
Source: MRED as distributed by MLS GRID #11997717 Report a problem | ||
| 2/16/2024 | Listed for sale | $449,000+2.3%$205/sqft |
Source: MRED as distributed by MLS GRID #11976493 Report a problem | ||
| 1/5/2024 | Listing removed | -- |
Source: MRED as distributed by MLS GRID #11925295 Report a problem | ||
| 12/2/2023 | Listed for sale | $439,000-2.2%$201/sqft |
Source: MRED as distributed by MLS GRID #11925295 Report a problem | ||
| 11/21/2023 | Contingent | $449,000$205/sqft |
Source: MRED as distributed by MLS GRID #11925295 Report a problem | ||
| 11/9/2023 | Listed for sale | $449,000+87.1%$205/sqft |
Source: MRED as distributed by MLS GRID #11925295 Report a problem | ||
| 11/16/2006 | Sold | $240,000+50.5%$110/sqft |
Source: Public Record Report a problem | ||
| 1/28/2002 | Sold | $159,500$73/sqft |
Source: Public Record Report a problem | ||
Public tax history
| Year | Property taxes | Tax assessment |
|---|---|---|
| 2024 | $9,704 +5.3% | $34,000 |
| 2023 | $9,217 -11.8% | $34,000 +4.3% |
| 2022 | $10,454 +5% | $32,589 |
| 2021 | $9,961 +1.8% | $32,589 |
| 2020 | $9,782 +30.9% | $32,589 +32.2% |
| 2019 | $7,474 +2.1% | $24,657 |
| 2018 | $7,318 +2% | $24,657 |
| 2017 | $7,178 +2.6% | $24,657 +12% |
| 2016 | $6,997 +2.3% | $22,021 |
| 2015 | $6,843 +1.6% | $22,021 |
| 2014 | $6,732 +15.2% | $22,021 +6.4% |
| 2013 | $5,846 +2.3% | $20,706 |
| 2012 | $5,712 -1.3% | $20,706 |
| 2011 | $5,786 -31% | $20,706 -34.7% |
| 2010 | $8,382 +13% | $31,699 |
| 2009 | $7,420 +8.2% | $31,699 -5% |
| 2008 | $6,860 +1.6% | $33,368 +24.2% |
| 2007 | $6,752 +3.1% | $26,868 |
| 2006 | $6,550 +41.5% | $26,868 |
| 2005 | $4,630 +39.6% | $26,868 +81.3% |
| 2004 | $3,317 -8.6% | $14,821 |
| 2003 | $3,628 | $14,821 |
Find assessor info on the county website
Neighborhood: 60130
Nearby homes
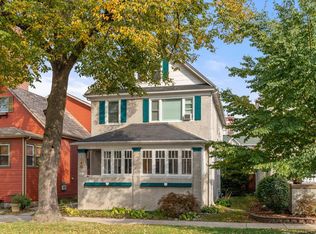
- $--3 bd1 ba-- sqft146 Belvidere Ave #2, Forest Park, IL 60130Off Market
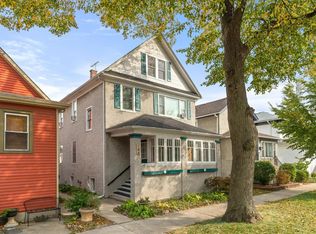
- $--3 bd1 ba1.2k sqft146 Belvidere Ave #1, Forest Park, IL 60130Off Market
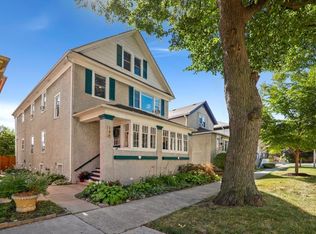
- $588,2006 bd2 ba2.8k sqft146 Belvidere Ave, Forest Park, IL 60130Off Market
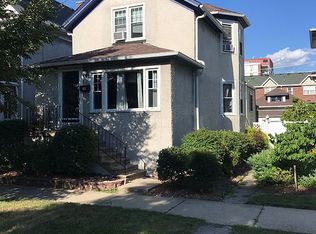
- $395,6002 bd2 ba1.3k sqft148 Belvidere Ave, Forest Park, IL 60130Off Market
- $208,600-- bd-- ba42k sqft7320 Dixon St APT 104, Forest Park, IL 60130Off Market
- $209,500-- bd-- ba42k sqft7320 Dixon St APT 105, Forest Park, IL 60130Off Market
- $226,1002 bd2 ba1.1k sqft7320 Dixon St APT 201, Forest Park, IL 60130Off Market
- $244,2002 bd-- ba42k sqft7320 Dixon St APT 202, Forest Park, IL 60130Off Market
Nearby schools
GreatSchools rating
- NAGarfield Elementary SchoolGrades: PK-2Distance: 0.5 mi
- 7/10Forest Park Middle SchoolGrades: 6-8Distance: 1 mi
- NAProviso East High SchoolGrades: 9-12Distance: 1.3 mi
Schools provided by the listing agent
- Elementary: Garfield Elementary School
- Middle: Field Stevenson Elementary Schoo
- High: Proviso East High School
- District: 91
Source: MRED as distributed by MLS GRID. This data may not be complete. We recommend contacting the local school district to confirm school assignments for this home.
Get a cash offer in 3 minutes
Find out how much your home could sell for in as little as 3 minutes with a no-obligation cash offer.
Estimated market value
$489,900
Get a cash offer in 3 minutes
Find out how much your home could sell for in as little as 3 minutes with a no-obligation cash offer.
Estimated market value
$489,900
- Illinois
- Cook County
- Forest Park
- 60130
- 144 Belvidere Ave
Nearby cities
Nearby zip codes
Other Forest Park Topics
