Skip main navigation
Sold for $751,500
  • $751,500

    144 Big Bear Run, Vinton, VA 24179

    3beds
    3,850sqft
    Single Family Residence
    Built in 1982
    23 Acres Lot
    $823,000 Zestimate®
    $195/sqft
    $2,689 Estimated rent

    Home value

    $823,000

    $765,000 - $881,000

    $2,689/mo

    Zestimate® history
    Loading
    Loading...

    Owner options

    List your home for rent

    $2,689/mo

    Rent Zestimate®

    Find your next renter with Zillow Rental Manager. Plus, with online applications, you can quickly screen prospective tenants – for free.

    Learn more

    $2,689/mo

    Rent Zestimate®

    Refinance and save

    $4,397/mo

    Est. payment

    Refinancing to a lower rate could help reduce your monthly payments and save thousands over the life of the loan.

    See today's rates

    $4,397/mo

    Est. payment

    Explore your selling options

    Work with a Zillow partner agent

    Leverage their expertise and Zillow's premium Showcase listings to get your home seen by more buyers.

    Get started

    List with your own agent

    Get your home in front of millions of buyers by listing it on Zillow.

    Learn how to do it

    Sell it yourself

    Take full control of how buyers see your home on Zillow by listing For Sale by Owner (FSBO).

    List your home

    What's special

    Total privacyGas log fireplaceGenerac whole house generatorMaster bedroomFormal dining roomCooling ceiling fanPaved driveway
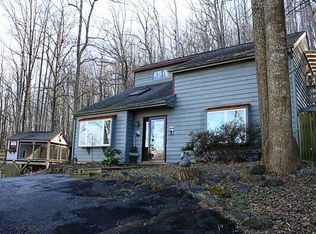
    Sitting atop Horse Pen Mountain with 24 total acres (20 are wooded) is this beautiful 3 bed 3 full bath home with many upgrades. It has outstanding views to the south of Smith Mountain and the Blue Ridge mountains. A paved driveway in a park-like setting goes all the way to your future front door. Enjoy the wooded land, total privacy, trails, fruit trees and flower gardens. A Yellowstone inspired great room has tongue and groove wood ceiling, large beams and the fireplace barn beam surround will nestle you into a feeling of warmth and contentment. Large kitchen with island and eating area adjoins the sun drenched sunroom. The kitchen opens to an adjoining covered deck which provides for an excellent indoor-outdoor relationship. Appliances included are a built wall oven, microwave and a new double door fridge with ice maker. The formal dining room has space for a large table that seats six people. Full size bathroom for guests in hallway. Unwind in the main bedroom suite that features a spacious interior, cooling ceiling fan. Relax in your luxurious Jacuzzi whirlpool bath after a long day and rinse off in the Jacuzzi shower. Plenty of room for your wardrobe with 2 large walk-in closets. On the lower level there is another master bedroom with views of the mountains in the distance, a full size bath that features a tub/shower combo. A wood burning stove in the living room on the lower level can heat the whole house. Storage room/laundry room with new washer and dryer on the lower level can be converted to another kitchen or workshop. You'll never need to worry about parking with the attached 2 car garage and extra wide paved driveway, there is a 2-car detached garage and a 3rd 1-car garage. A 500 gallon propane tank will power the Generac whole house generator and the gas log fireplace. In the spring you will enjoy the blooms of several large plantings of tulips, daffodils and irises. High speed 5G internet is being used.

    Zillow last checked:

    Listing updated:

    Listed by:

    GWEN D ASHBY 540-529-4362,

    COLDWELL BANKER TOWNSIDE, REALTORS(r)

    Bought with:

    Oana Smith

    DIVINE FOG REALTY COMPANY LLC- ROANOKE

    Source: RVAR,MLS#: 900332MLS Logo

    Facts & features

    Interior

    Bedrooms & bathrooms
    • Bedrooms: 3
    • Bathrooms: 3
    • Full bathrooms: 3
    Primary bedroom
    • Level: E
    Bedroom 2
    • Level: E
    Bedroom 3
    • Level: L
    Other
    • Level: E
    Family room
    • Level: L
    Foyer
    • Level: E
    Great room
    • Level: E
    Kitchen
    • Level: E
    Laundry
    • Level: L
    Heating
    • Heat Pump Electric
    Cooling
    • Heat Pump Electric
    Appliances
    • Included: Dryer, Washer, Dishwasher, Microwave, Electric Range, Refrigerator, Oven
    Features
    • Breakfast Area
    • Flooring: Carpet, Ceramic Tile, Vinyl, Wood
    • Has basement: Yes
    • Number of fireplaces: 1
    • Fireplace features: Gas Log, Great Room, Wood Burning Stove
    Interior area
    • Total structure area: 4,234
    • Total interior livable area: 3,850 sqft
    • Finished area above ground: 2,378
    • Finished area below ground: 1,472

    Property

    Parking
    • Total spaces: 2
    • Parking features: Garage Under, Paved, Garage Door Opener
    • Has attached garage: Yes
    • Covered spaces: 2
    Features
    • Patio & porch: Deck, Patio, Front Porch, Rear Porch
    • Exterior features: Sunroom
    • Has view: Yes
    Lot
    • Size: 23 Acres
    • Features: Sloped Up, Wooded
    Details
    • Parcel number: 15609101
    • Other equipment: Generator

    Construction

    Type & style
    • Home type: SingleFamily
    • Architectural style: Ranch
    • Property subtype: Single Family Residence
    Materials
    • Brick
    Condition
    • Completed
    • Year built: 1982

    Utilities & green energy

    • Electric: 0 Phase
    • Water: Well

    Community & HOA

    Community
    • Subdivision: N/A
    HOA
    • Has HOA: No
    Location
    • Region: Vinton

    Financial & listing details

    • Price per square foot: $195/sqft
    • Tax assessed value: $466,300
    • Annual tax amount: $1,900
    • Date on market: 7/31/2023

    Price history

    DateEventPrice
    8/30/2023Sold$751,500+0.3%$195/sqft
    Source: RVAR #900332 Report a problem
    8/1/2023Pending sale$749,000$195/sqft
    Source: RVAR #900332 Report a problem
    7/31/2023Listed for sale$749,000+25.2%$195/sqft
    Source: RVAR #900332 Report a problem
    8/31/2022Sold$598,050+4.9%$155/sqft
    Source: RVAR #891938 Report a problem
    8/8/2022Pending sale$569,900$148/sqft
    Source: RVAR #891938 Report a problem
    8/5/2022Listed for sale$569,900$148/sqft
    Source: RVAR #891938 Report a problem

    Public tax history

    YearProperty taxesTax assessment
    2025-- $466,300
    2024$1,912 $466,300
    2023$1,912 +4.9%$466,300 +28%
    2022$1,822 $364,400
    2021$1,822 $364,400
    2020$1,822 -3.8%$364,400
    2019$1,895 +6.2%$364,400 +6.2%
    2018$1,785 $343,200
    2017$1,785 $343,200
    2016$1,785 $343,200
    2015$1,785 $343,200
    Find assessor info on the county website

    Neighborhood: 24179

    Nearby schools

    GreatSchools rating
    Schools provided by the listing agent
    • Elementary: Stewartsville
    • Middle: Staunton River
    • High: Staunton River

    Source: RVAR. This data may not be complete. We recommend contacting the local school district to confirm school assignments for this home.

    Get pre-qualified for a loan
    At Zillow Home Loans, we can pre-qualify you in as little as 5 minutes with no impact to your credit score.

    An equal housing lender. NMLS #10287.

    Sell for more on Zillow
    Get a Zillow Showcase℠ listing at no additional cost and you could sell for .
    $823,000
    2% more
    +$16,460
    With Zillow Showcase(estimated)
    $839,460