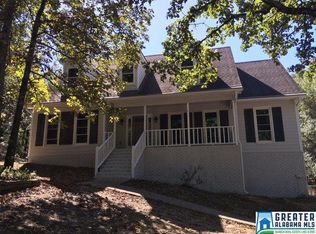
Welcome to 144 Big Oak Dr, a truly special home lovingly cared for by its original owners. Set on approximately 3 peaceful acres in the sought-after Windy Oaks neighborhood, this 4-bedroom, 3.5-bath home offers a wonderful blend of comfort, privacy, and timeless appeal in the award-winning Alabaster City School District. Two primary suites, including one on the main level, provide exceptional flexibility for guests, extended family, or everyday living. Thoughtful updates include fresh paint, a beautifully remodeled kitchen with quartz countertops, an updated primary bath and half bath, new windows with warranty, and a roof with a 15-year transferable warranty. Step outside to the screened-in porch, a perfect spot for morning coffee or quiet evenings surrounded by nature. Beautifully cared for and full of character, this inviting home is ready to begin its next chapter.
Contingent
$485,000
144 Big Oak Dr, Maylene, AL 35114
4beds
3,159sqft
Single Family Residence
Built in 1989
3.29 Acres Lot
$-- Zestimate®
$154/sqft
$-- HOA
What's special
- 23 days
- 1,526
- 141
Zillow last checked:
Listing updated:
Listed by:
Shannon Pernell 205-305-9069,
Keller Williams Metro South
Source: GALMLS,MLS#: 21464935
Facts & features
Interior
Bedrooms & bathrooms
- Bedrooms: 4
- Bathrooms: 4
- Full bathrooms: 3
- 1/2 bathrooms: 1
Rooms
- Room types: 2nd Master (ROOM), Bedroom, Bonus Room, Den/Family (ROOM), Bathroom, Half Bath (ROOM), Kitchen, Master Bathroom, Master Bedroom, Play/Rec (ROOM)
Primary bedroom
- Level: First
Bedroom
- Level: Second
Bedroom 1
- Level: Second
Bedroom 2
- Level: Second
Primary bathroom
- Level: First
Bathroom 1
- Level: First
Family room
- Level: First
Kitchen
- Features: Stone Counters, Eat-in Kitchen, Pantry
- Level: First
Living room
- Level: First
Basement
- Area: 955
Heating
- Central, Natural Gas
Cooling
- Central Air, Electric, Zoned, Ceiling Fan(s)
Appliances
- Included: Gas Cooktop, Dishwasher, Gas Oven, Refrigerator, Gas Water Heater
- Laundry: Electric Dryer Hookup, Washer Hookup, Main Level, Upper Level, Laundry Closet, Yes
Features
- Crown Molding, Smooth Ceilings, Linen Closet, Separate Shower, Tub/Shower Combo, Walk-In Closet(s)
- Flooring: Carpet, Hardwood, Laminate, Tile, Vinyl
- Doors: Storm Door(s)
- Windows: Bay Window(s), Double Pane Windows, ENERGY STAR Qualified Windows
- Basement: Full,Partially Finished,Block
- Attic: Pull Down Stairs,Yes
- Number of fireplaces: 1
- Fireplace features: Brick (FIREPL), Family Room, Wood Burning
Interior area
- Total interior livable area: 3,159 sqft
- Finished area above ground: 2,729
- Finished area below ground: 430
Video & virtual tour
Property
Parking
- Total spaces: 2
- Parking features: Attached, Driveway, Garage Faces Side
- Attached garage spaces: 2
- Has uncovered spaces: Yes
Features
- Levels: 2+ story
- Patio & porch: Porch, Open (DECK), Screened (DECK), Deck
- Pool features: None
- Has spa: Yes
- Spa features: Bath
- View description: None
- Waterfront features: No
Lot
- Size: 3.29 Acres
- Features: Acreage, Corner Lot, Cul-De-Sac, Many Trees
Details
- Parcel number: 235150002012.025
- Special conditions: N/A
Construction
Type & style
- Home type: SingleFamily
- Property subtype: Single Family Residence
Materials
- 1 Side Brick, Brick Over Foundation, Vinyl Siding
- Foundation: Basement
Condition
- Year built: 1989
Utilities & green energy
- Sewer: Septic Tank
- Water: Public
Green energy
- Energy efficient items: Lighting, Ridge Vent
Community & HOA
Community
- Features: Street Lights
- Security: Safe Room/Storm Cellar
- Subdivision: Windy Oaks
Location
- Region: Maylene
Financial & listing details
- Price per square foot: $154/sqft
- Tax assessed value: $387,730
- Annual tax amount: $2,053
- Price range: $485K - $485K
- Date on market: 9/14/2026
- Road surface type: Paved
Estimated market value
Not available
Estimated sales range
Not available
Not available
Price history
| Date | Event | Price |
|---|---|---|
| 10/7/2026 | Contingent | $485,000$154/sqft |
Source:  GALMLS #21464935 Report a problem GALMLS #21464935 Report a problem | ||
| 9/29/2026 | Listed for sale | $485,000+174%$154/sqft |
Source: GALMLS #21464935 Report a problem | ||
| 2/26/2014 | Sold | $177,000+2.9%$56/sqft |
Source: Agent Provided Report a problem | ||
| 3/9/2010 | Sold | $171,951$54/sqft |
Source: Agent Provided Report a problem | ||
Public tax history
| Year | Property taxes | Tax assessment |
|---|---|---|
| 2025 | $2,053 +1.3% | $38,780 +1.3% |
| 2024 | $2,027 +6.6% | $38,300 +6.5% |
| 2023 | $1,901 +9.5% | $35,960 +9.3% |
| 2022 | $1,736 +9.2% | $32,900 +9% |
| 2021 | $1,589 +4% | $30,180 +3.9% |
| 2020 | $1,527 +4.7% | $29,040 +4.6% |
| 2019 | $1,458 | $27,760 +11.4% |
| 2017 | $1,458 +15.1% | $24,920 +2.4% |
| 2015 | $1,267 -1.2% | $24,340 -0.7% |
| 2014 | $1,282 +4.5% | $24,500 +4.3% |
| 2013 | $1,227 +4.6% | $23,480 +4.4% |
| 2012 | $1,173 +0.9% | $22,480 +0.9% |
| 2011 | $1,162 -5.3% | $22,280 -5.1% |
| 2010 | $1,227 -0.8% | $23,480 -0.8% |
| 2009 | $1,237 +11.3% | $23,660 +10.9% |
| 2007 | $1,111 +9% | $21,340 -89.1% |
| 2005 | $1,020 +3.6% | $196,300 +3.5% |
| 2004 | $984 | $189,700 |
| 2003 | $984 +19.2% | -- |
| 2002 | $825 | -- |
| 2001 | $825 | -- |
Find assessor info on the county website
Monthly payment
Est. payment
Payment breakdown
Explore the cost of this home by adjusting the details. Changes won't be saved.Climate risks
Neighborhood: 35114
Nearby schools
Schools provided by the listing agent
- Elementary: Creek View
- Middle: Thompson
- High: Thompson
Source: GALMLS. This data may not be complete. We recommend contacting the local school district to confirm school assignments for this home.


Similar homes
- $524,9004 bd3 ba2.8k sqftUnknown, Helena, AL 35080For Sale

 MLS ID #21461013, William Mallinson, AW Realty. GALMLS
 - $439,0004 bd3 ba3.2k sqft233 Wynlake Dr, Alabaster, AL 35007For Sale
 MLS ID #21444216, Linda Harris, Keller Williams Realty Vestavia. GALMLS
 - $499,9004 bd4 ba3.2k sqft12966 Alpine Cir, Mc Calla, AL 35111For Sale
 MLS ID #21928847, Steve McCombs. ValleyMLS
 - $299,0003 bd2 ba1.6k sqft125 Carriage Dr, Maylene, AL 35114For Sale
 MLS ID #21463731, Vicki Lugar, ARC Realty - Hoover. GALMLS
 - $349,0004 bd3 ba2.4k sqft105 Park Forest Ter, Alabaster, AL 35007For SaleMLS ID #21464855, Chandra Green, RealtySouth - Chilton II. GALMLS
- $369,9003 bd3 ba2.7k sqftSpectrum, Alabaster, AL 35007For SaleMLS ID #21464481, Tee McBeth, Keller Williams Realty Vestavia. GALMLS
- $450,0004 bd4 ba4.4k sqft6050 Coleman Lake Rd, Mc Calla, AL 35111For SaleMLS ID #21449732, Heather Goss, Keller Williams Realty Vestavia. GALMLS
- $449,9005 bd3 ba2.1k sqftAt&t, Calera, AL 35040For SaleMLS ID #21466644, Tanisa Johnson, Kelly Right Real Estate of Ala. GALMLS
- $312,9004 bd4 ba2.2k sqftSpectrum, Alabaster, AL 35007For SaleMLS ID #21462304, Shane Plyler, eXp Realty, LLC Central. GALMLS
- $299,9993 bd2 ba1.9k sqft14 Frankies Ln, Alabaster, AL 35007For SaleMLS ID #21464423, Pamela Crain, 1 Percent Lists Legacy. GALMLS
- $525,0003 bd3 ba2.5k sqft5104 Meadow Brook Rd, Birmingham, AL 35242For SaleMLS ID #21465671, Steven Koleno, Beycome Brokerage Realty. GALMLS
- $330,0003 bd3 ba1.8k sqft505 Shelby Farms Way, Alabaster, AL 35007For SaleMLS ID #21466960, Shannon Colby, Keller Williams Metro South. GALMLS
- $550,0004 bd4 ba3.2k sqftAtt, Wilsonville, AL 35186For SaleMLS ID #21462258, Leighton Harbuck, ARC Realty - Hoover. GALMLS
- $427,7003 bd3 ba2.5k sqftTbd, Columbiana, AL 35051For SaleMLS ID #21455800, Kim Scherer, Keller Williams Metro South. GALMLS
- $575,0004 bd3 ba2.7k sqft5440 Caldwell Mill Rd, Birmingham, AL 35242For SaleMLS ID #21464316, Brett Harden, National Land Realty, LLC. GALMLS
- $467,0004 bd3 ba2.5k sqft6304 Waterside Cv, Hoover, AL 35244For SaleMLS ID #21456254, Moe Mossa, Savvy Avenue, LLC. GALMLS
- $299,9003 bd3 ba3.9k sqftAt&t, Mc Calla, AL 35111For SaleMLS ID #21466642, Beth Wyatt, ARC Realty Vestavia. GALMLS
- $437,0004 bd2 ba2.2k sqft3549 William And Mary Rd, Birmingham, AL 35216For SaleMLS ID #21466664, Hoa Huynh, ARC Realty 280. GALMLS
