Skip main navigation
Sold for $375,000
  • $375,000

    144 Birchwood Road #144, Coram, NY 11727

    2beds
    --sqft
    Condominium, Residential
    Built in 1976
    -- sqft lot
    $405,000 Zestimate®
    $--/sqft
    $3,232 Estimated rent

    Home value

    $405,000

    $360,000 - $454,000

    $3,232/mo

    Zestimate® history
    Loading
    Loading...

    Owner options

    List your home for rent

    $3,232/mo

    Rent Zestimate®

    Find your next renter with Zillow Rental Manager. Plus, with online applications, you can quickly screen prospective tenants – for free.

    Learn more

    $3,232/mo

    Rent Zestimate®

    Refinance and save

    $3,361/mo

    Est. payment

    Refinancing to a lower rate could help reduce your monthly payments and save thousands over the life of the loan.

    See today's rates

    $3,361/mo

    Est. payment

    Explore your selling options

    Work with a Zillow partner agent

    Leverage their expertise and Zillow's premium Showcase listings to get your home seen by more buyers.

    Get started

    List with your own agent

    Get your home in front of millions of buyers by listing it on Zillow.

    Learn how to do it

    Sell it yourself

    Take full control of how buyers see your home on Zillow by listing For Sale by Owner (FSBO).

    List your home

    What's special

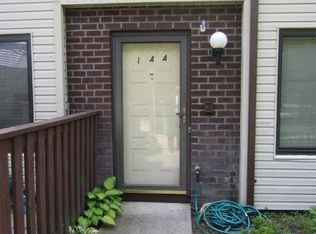
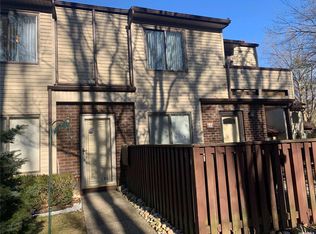
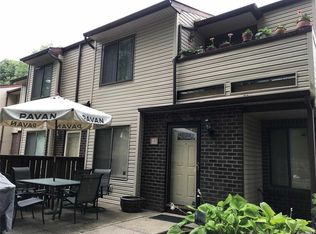
    Stunning renovated 2 bedroom/2 bath Condo; (with primary en-suite) situated on a 9-hole Golf Course with 24-hour gated security. This Upper Lamont Condo features elevated position for a peaceful space with your own Balcony. Bretton Woods offers Country Club amenities including Golf, indoor and outdoor pools, fitness center, bowling alley, tennis, bocce and much more! Restaurant on premise. Shared Storage available for BW owners. Cable and WiFi packages available (see attachment), all Pets allowed., Additional information: Appearance:Excellent

    Zillow last checked:

    Listing updated:

    Listed by:

    Julie Fontanella 917-880-9899,

    Signature Premier Properties 631-642-2300

    Bought with:

    Nicole Commisso, 10401355394

    Vantage Realty Partners

    Source: OneKey® MLS as distributed by MLS GRID,MLS#: L3588614MLS Logo

    Facts & features

    Interior

    Bedrooms & bathrooms
    • Bedrooms: 2
    • Bathrooms: 2
    • Full bathrooms: 2
    Bathroom 1
    • Description: Full Bathroom
    • Level: Second
    Other
    • Description: Primary Bedroom with ensuite and two oversized closets
    • Level: Second
    Other
    • Description: Additional Bedroom
    • Level: Second
    Kitchen
    • Description: Renovated Kitchen
    • Level: Second
    Laundry
    • Description: Utility Room with Washing Machine, Dryer and Hot Water Heater
    • Level: Second
    Living room
    • Description: Large Living Room with luxury laminate hardwood floors
    • Level: Second
    Heating
    • Electric
    Cooling
    • Central Air
    Appliances
    • Included: Electric Water Heater, Dishwasher, Dryer, Microwave, Refrigerator, Washer
    Features
    • Ceiling Fan(s), Eat-in Kitchen, Primary Bathroom
    • Flooring: Hardwood
    • Windows: Blinds
    • Has basement: No
    • Attic: None,Scuttle

    Property

    Features
    • Levels: One
    • Exterior features: Basketball Court
    • Has private pool: Yes
    • Pool features: In Ground
    Lot
    • Size: 1,216 sqft
    • Features: Sprinklers In Front, Sprinklers In Rear
    Details
    • Parcel number: 0200494300100588000

    Construction

    Type & style
    • Home type: Condo
    • Architectural style: Other
    • Property subtype: Condominium, Residential
    Materials
    • Brick
    Condition
    • Year built: 1976
    Details
    • Builder model: Upper Lamont

    Utilities & green energy

    • Sewer: Public Sewer
    • Water: Public
    • Utilities for property: Trash Collection Public

    Community & neighborhood

    Community
    • Community features: Clubhouse, Golf, Pool, Tennis Court(s)
    Location
    • Region: Coram
    • Subdivision: Bretton Woods

    HOA & financial

    HOA
    • Has HOA: No
    • HOA fee: $775 monthly
    • Amenities included: Gated, Clubhouse
    • Services included: Maintenance Structure, Snow Removal, Cable TV, Maintenance Grounds, Pool Service, Sewer, Trash

    Other

    Other facts
    • Listing agreement: Exclusive Right To Sell

    Price history

    DateEventPrice
    12/23/2024Sold$375,000+4.2%
    Source: OneKey® MLS as distributed by MLS GRID #L3588614 Report a problem
    11/15/2024Pending sale$359,999
    Source: OneKey® MLS as distributed by MLS GRID #3588614 Report a problem
    10/31/2024Price change$359,999-5.3%
    Source: OneKey® MLS as distributed by MLS GRID #3588614 Report a problem
    10/16/2024Price change$379,999-2.3%
    Source: OneKey® MLS as distributed by MLS GRID #3585491 Report a problem
    10/2/2024Price change$389,000-4%
    Source: OneKey® MLS as distributed by MLS GRID #3582658 Report a problem
    9/8/2024Listed for sale$405,000
    Source: OneKey® MLS as distributed by MLS GRID #3577324 Report a problem

    Public tax history

    Tax history is unavailable.

    Neighborhood: 11727

    Nearby schools

    GreatSchools rating
    Schools provided by the listing agent
    • Middle: Longwood Junior High School
    • High: Longwood High School

    Source: OneKey® MLS as distributed by MLS GRID. This data may not be complete. We recommend contacting the local school district to confirm school assignments for this home.

    Get a cash offer in 3 minutes
    Find out how much your home could sell for in as little as 3 minutes with a no-obligation cash offer.
    Estimated market value
    $405,000
    Get a cash offer in 3 minutes
    Find out how much your home could sell for in as little as 3 minutes with a no-obligation cash offer.
    Estimated market value
    $405,000